R 7 000 000
(377 358
EUR*)
5
5
2
4
2
± 1001 m2
± 470m2
R 1884
/ m
Property Features
Fibre Internet
Access Gate
Aircon
Alarm
Built In Cupboards
Built-in-Braai
Dining Room
Entrance Hall
Family/TV Room
Fireplace
Flatlet
Free Standing
Garden
Garden Cottage
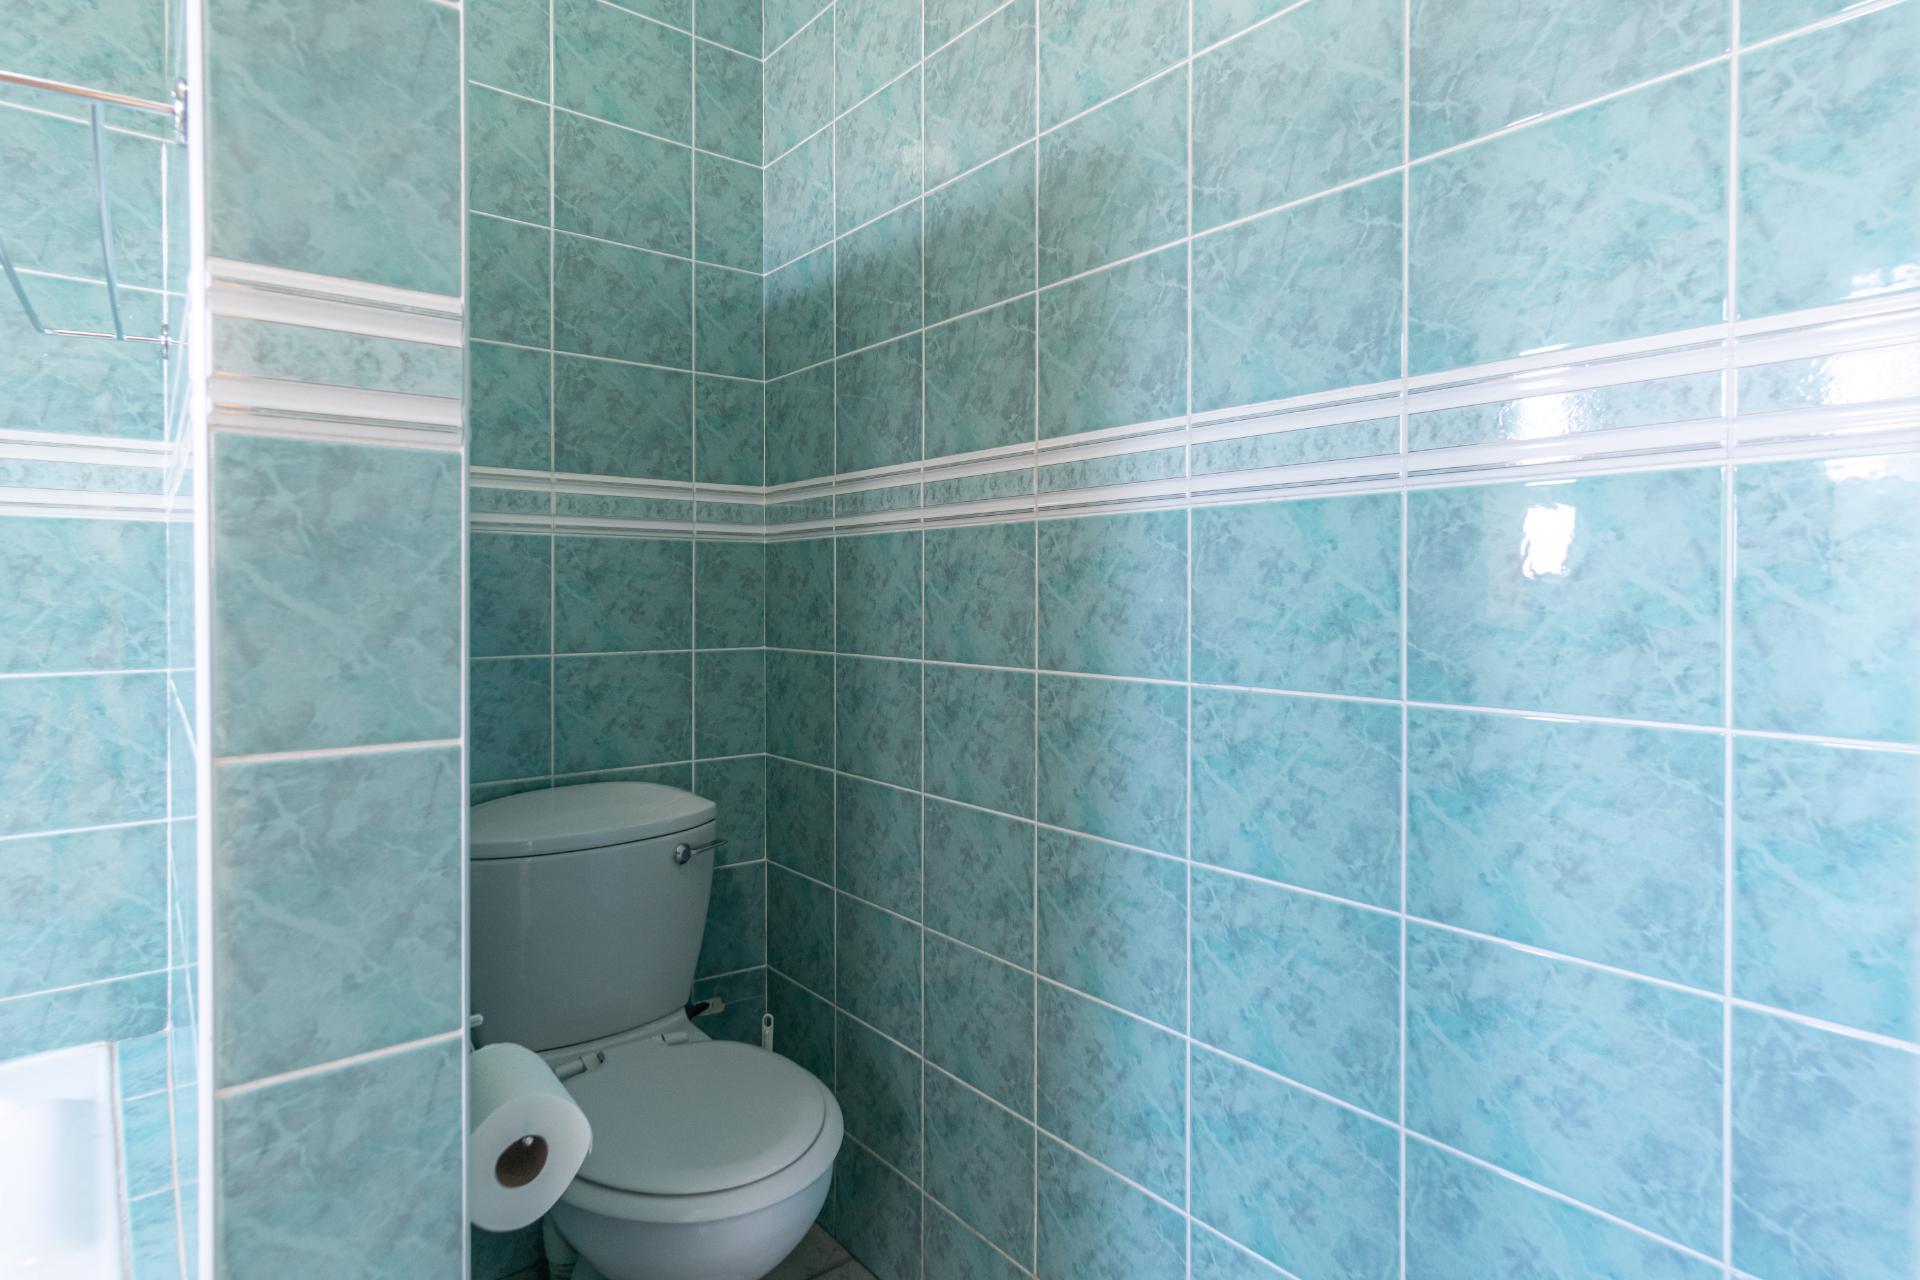
Guest Toilet
Intercom
Kitchen
Laundry
Lounge
Main Ensuite
Patio
Paving
Pets Allowed
Pool
Scenic View
Scullery
Solar Panels
Study
TV
Walk In Closet
Water Tank
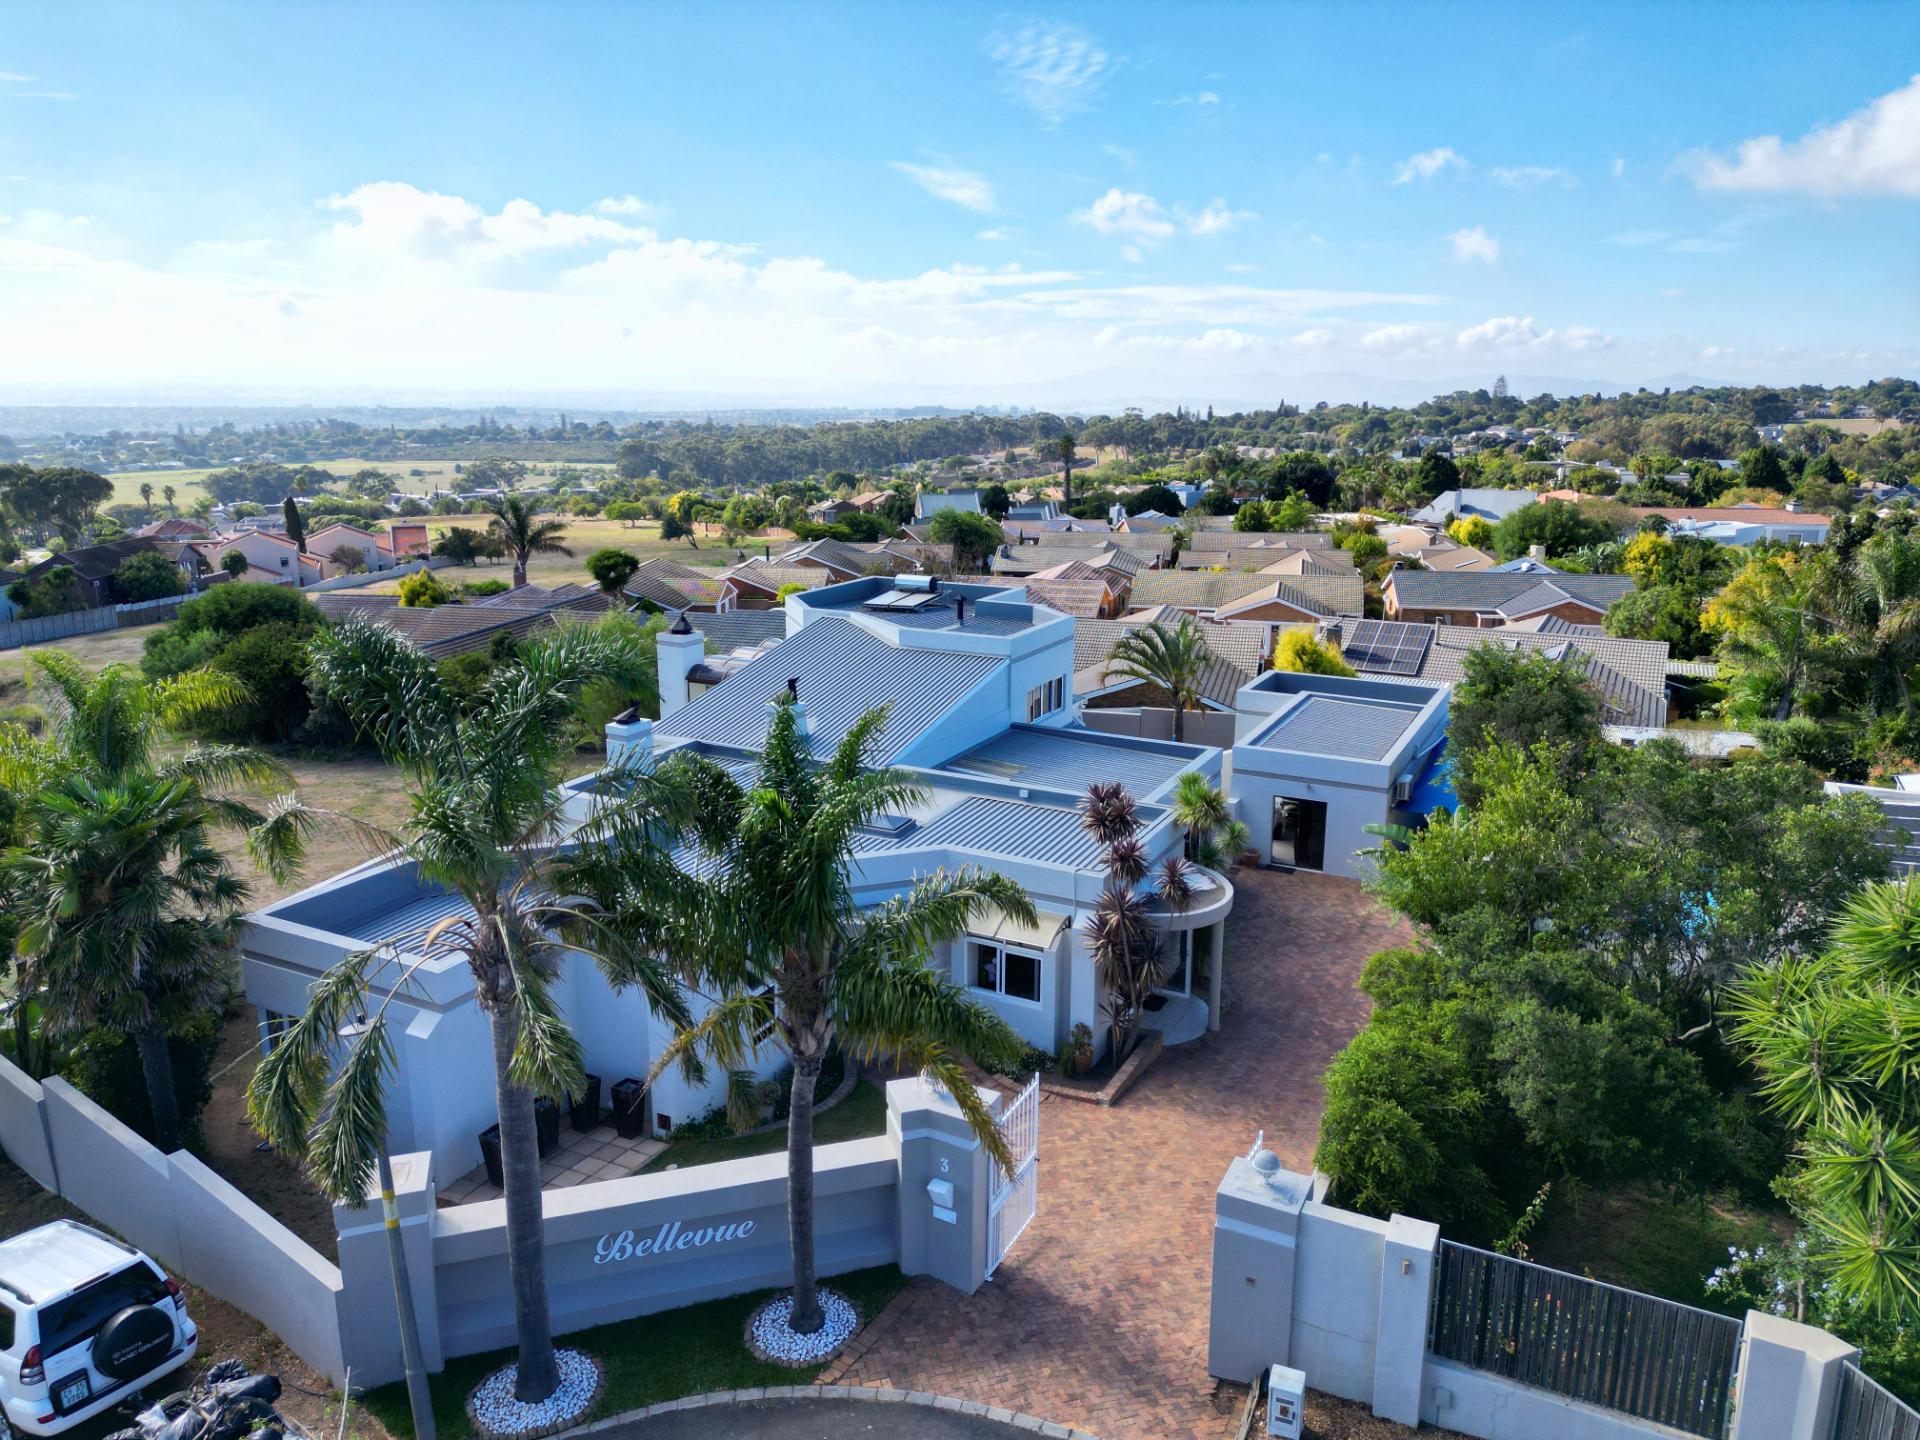
"Bellevue", A Statement Home with Separate Granny Flat
Joint Sole Mandate
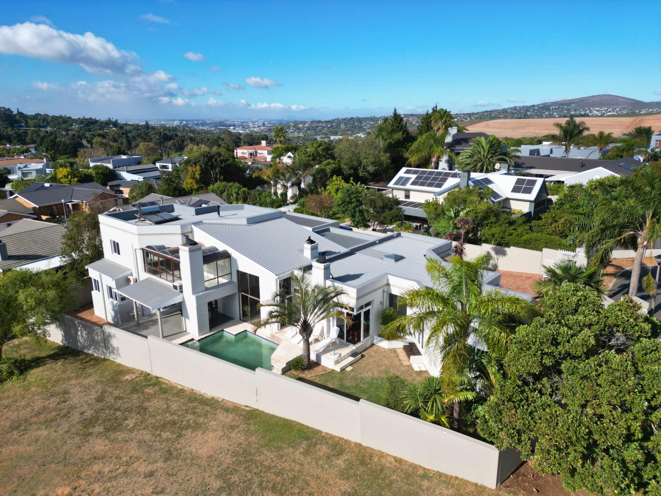
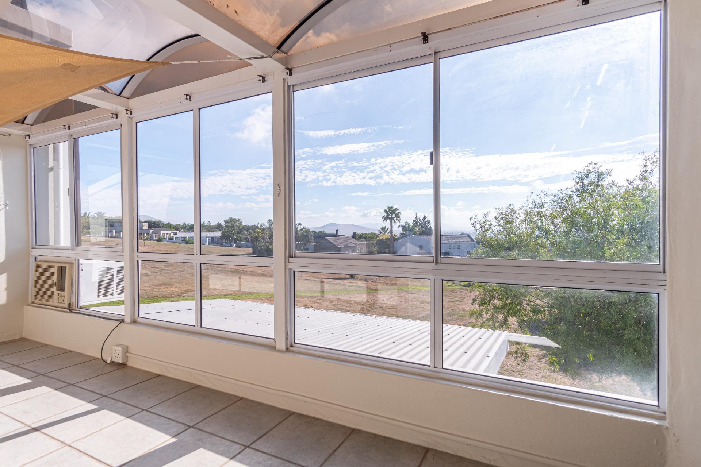
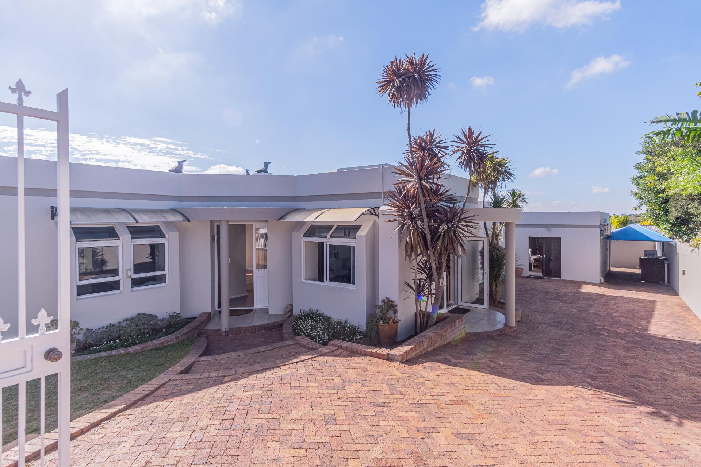
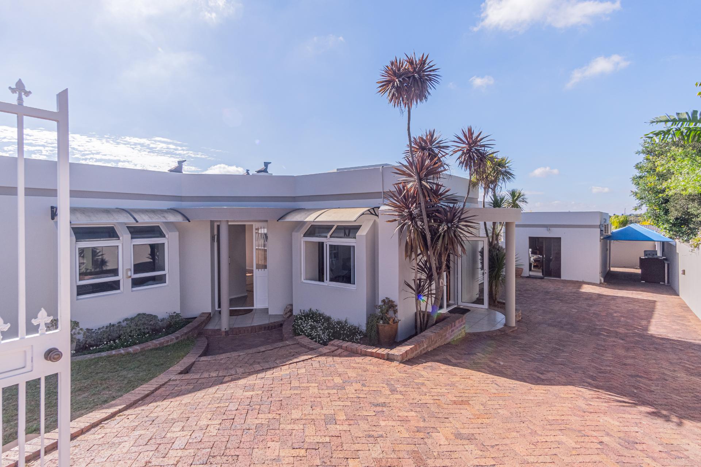
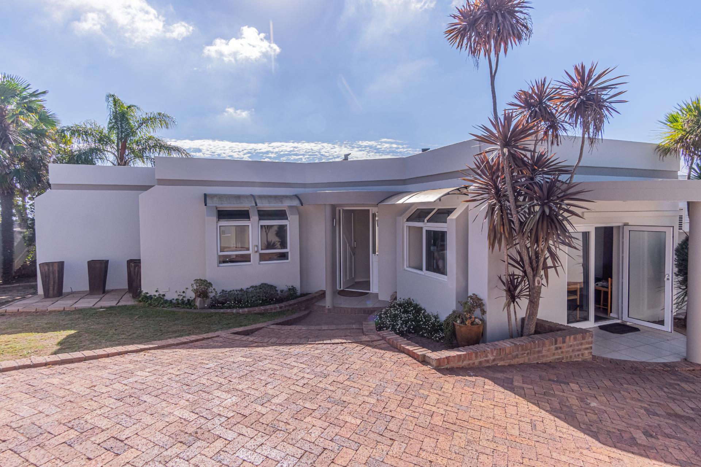
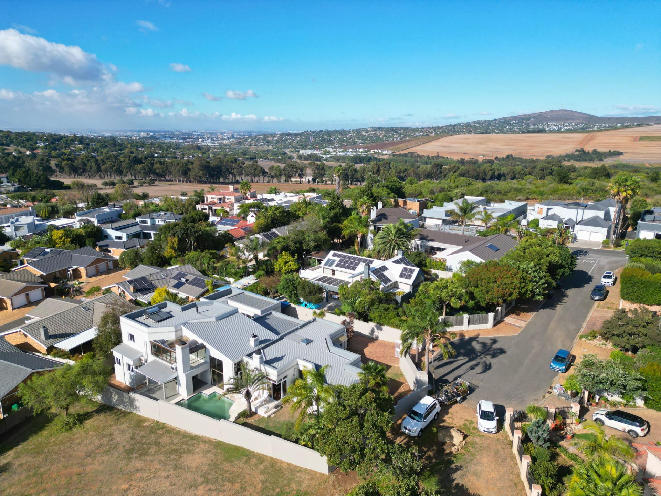
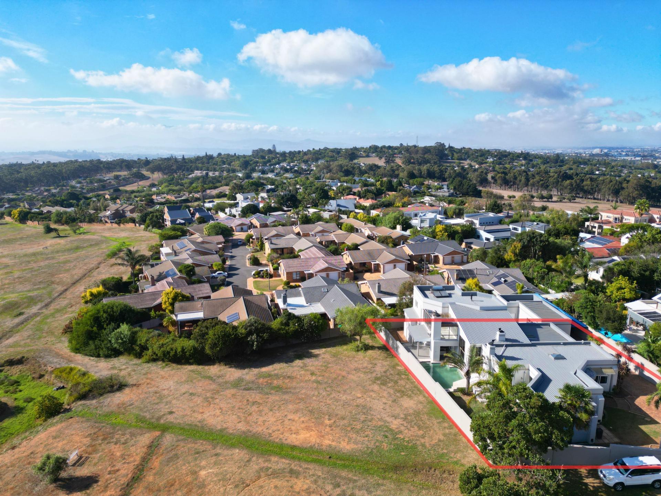
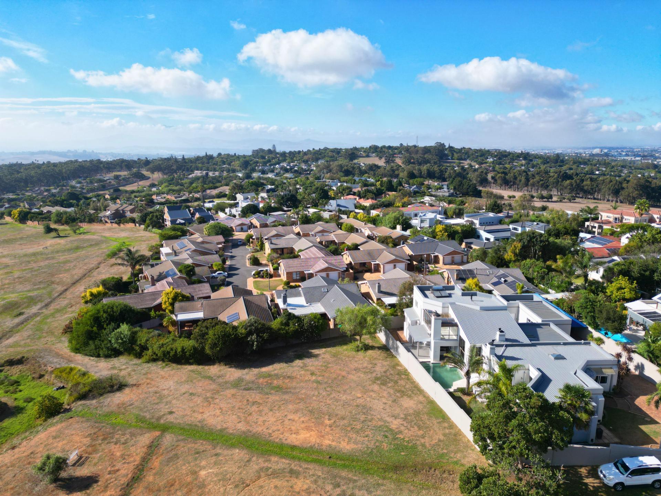
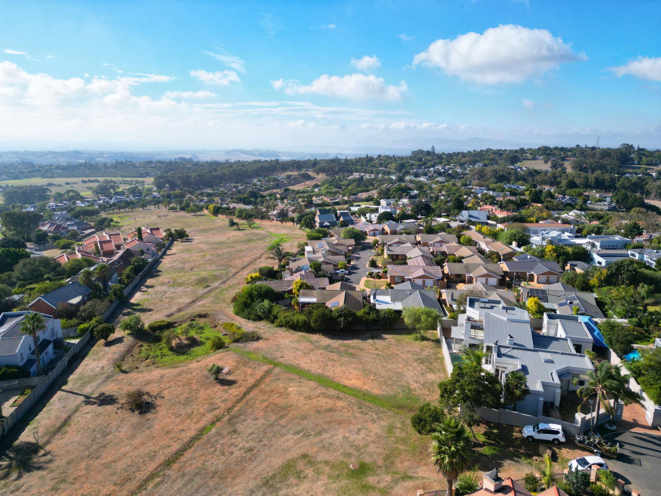
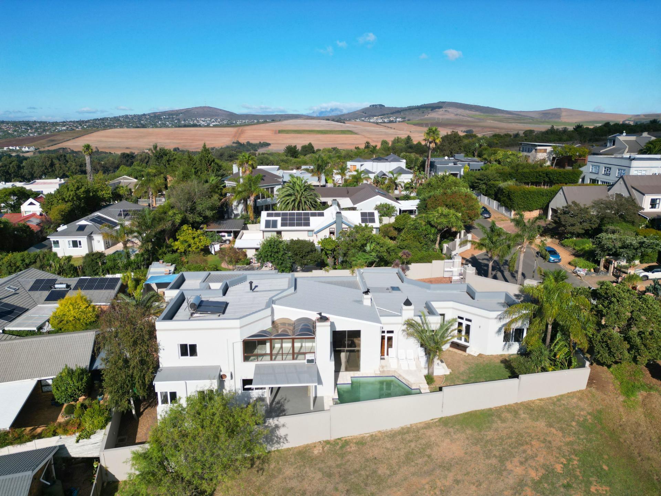
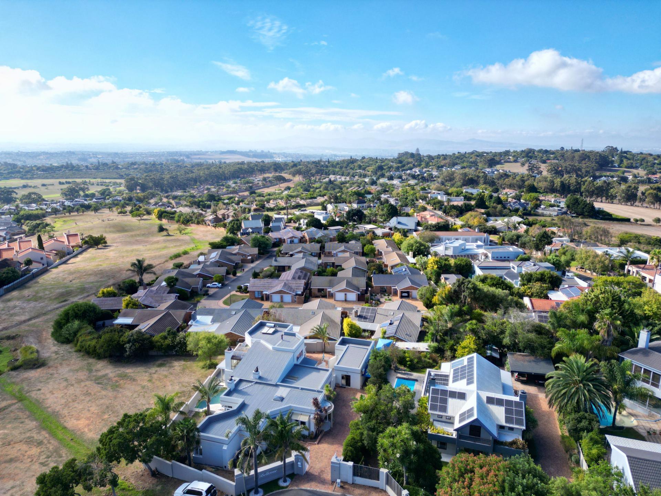
Set high on the hill in one of Durbanville’s most sought-after addresses, this striking early contemporary home offers breathtaking 180-degree mountain views, exceptional space, and endless potential to create something truly extraordinary.
- Privately positioned in a quiet cul-de-sac and overlooking a tranquil greenbelt, the home is tucked securely behind high walls and statement front gates, offering both peace of mind and a sense of arrival.
- Architectural Elegance with Volume & Light:
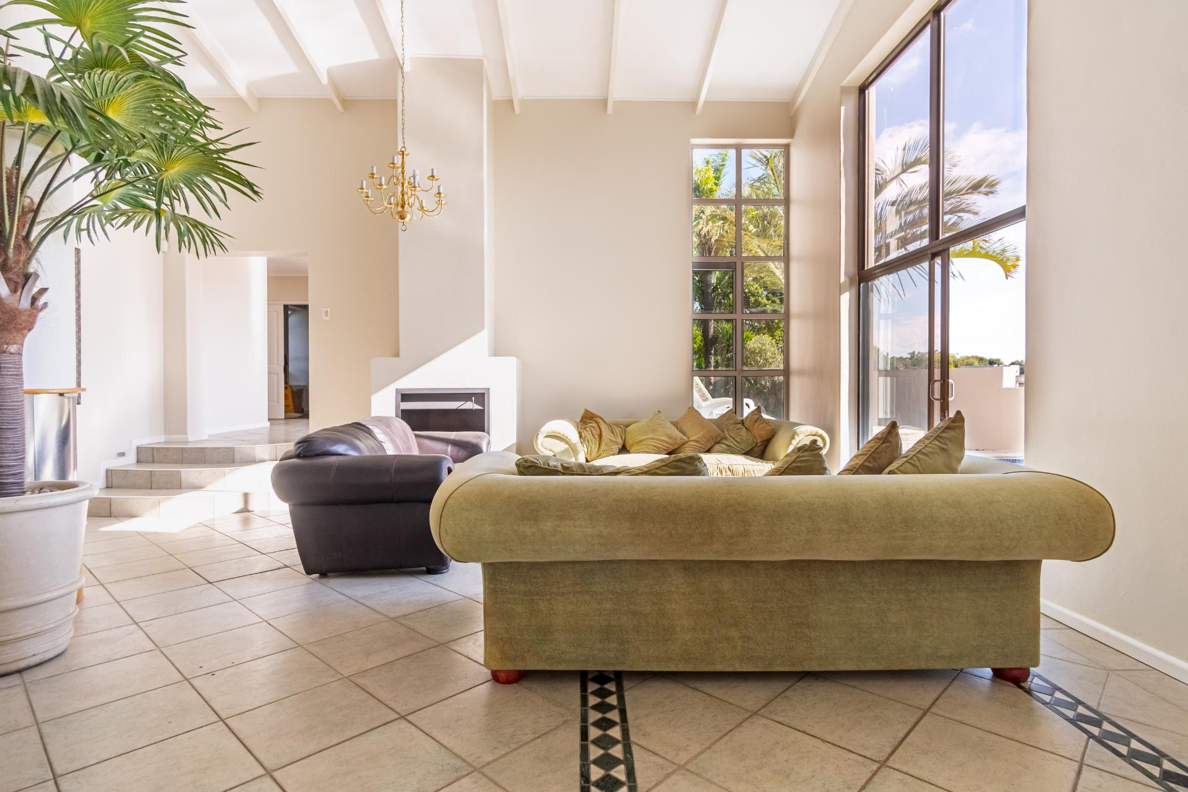
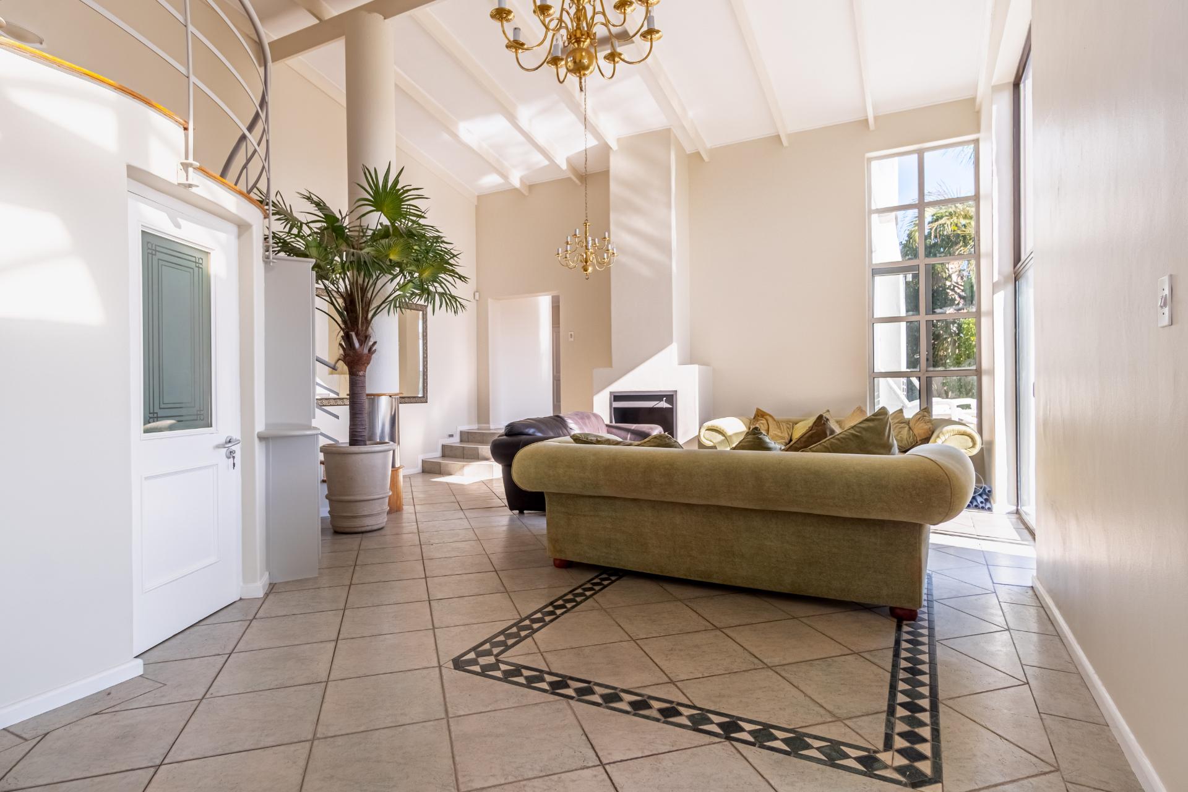
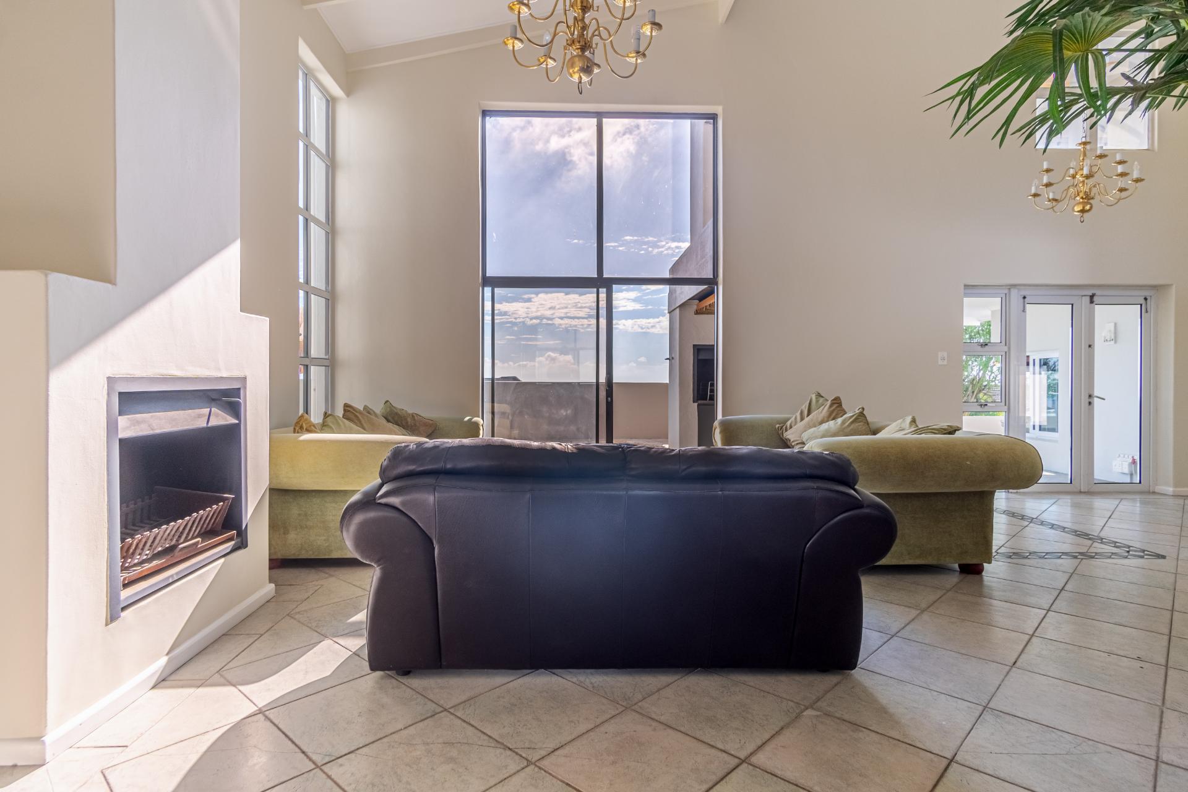
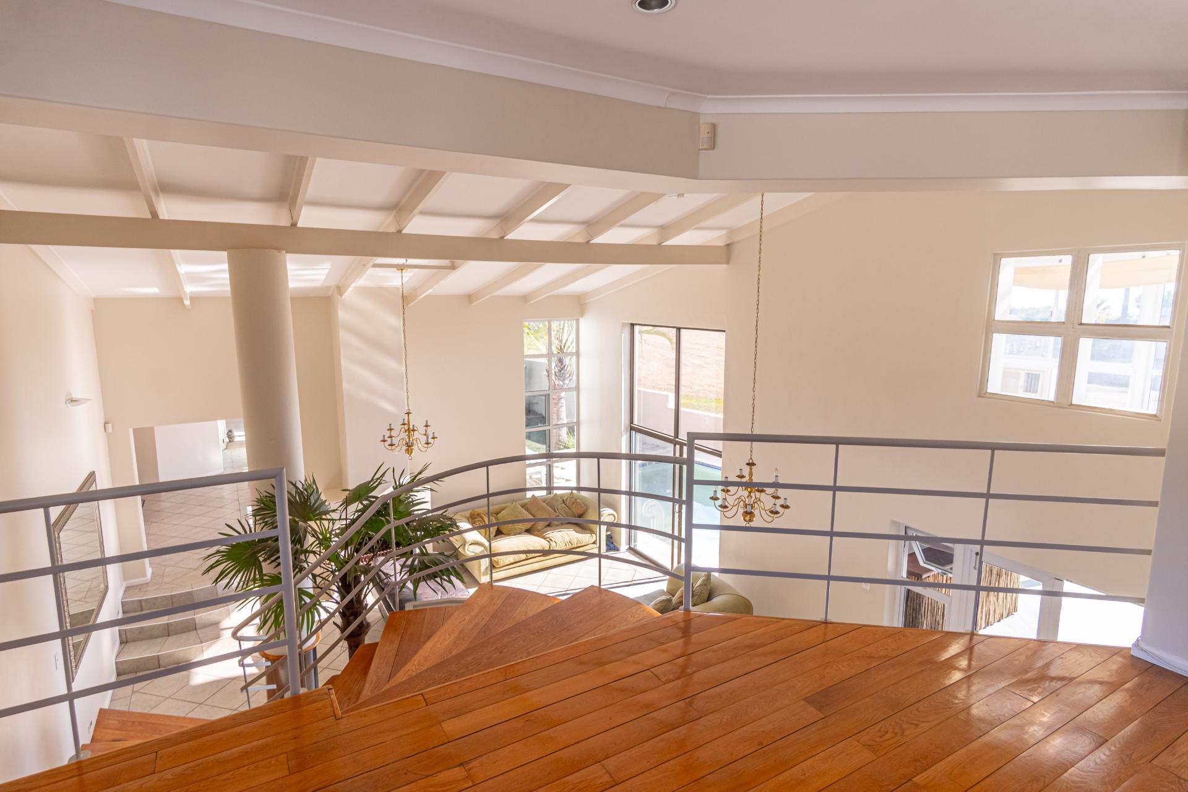
- Designed in the early contemporary 1980s style, this home celebrates light, glass, and space. Think skylights, split levels, double volume living, and seamless flow, creating a home that feels both expansive and inviting.
- This is not just a house, it’s a statement property.
- Work, Live & Entertain in Style:
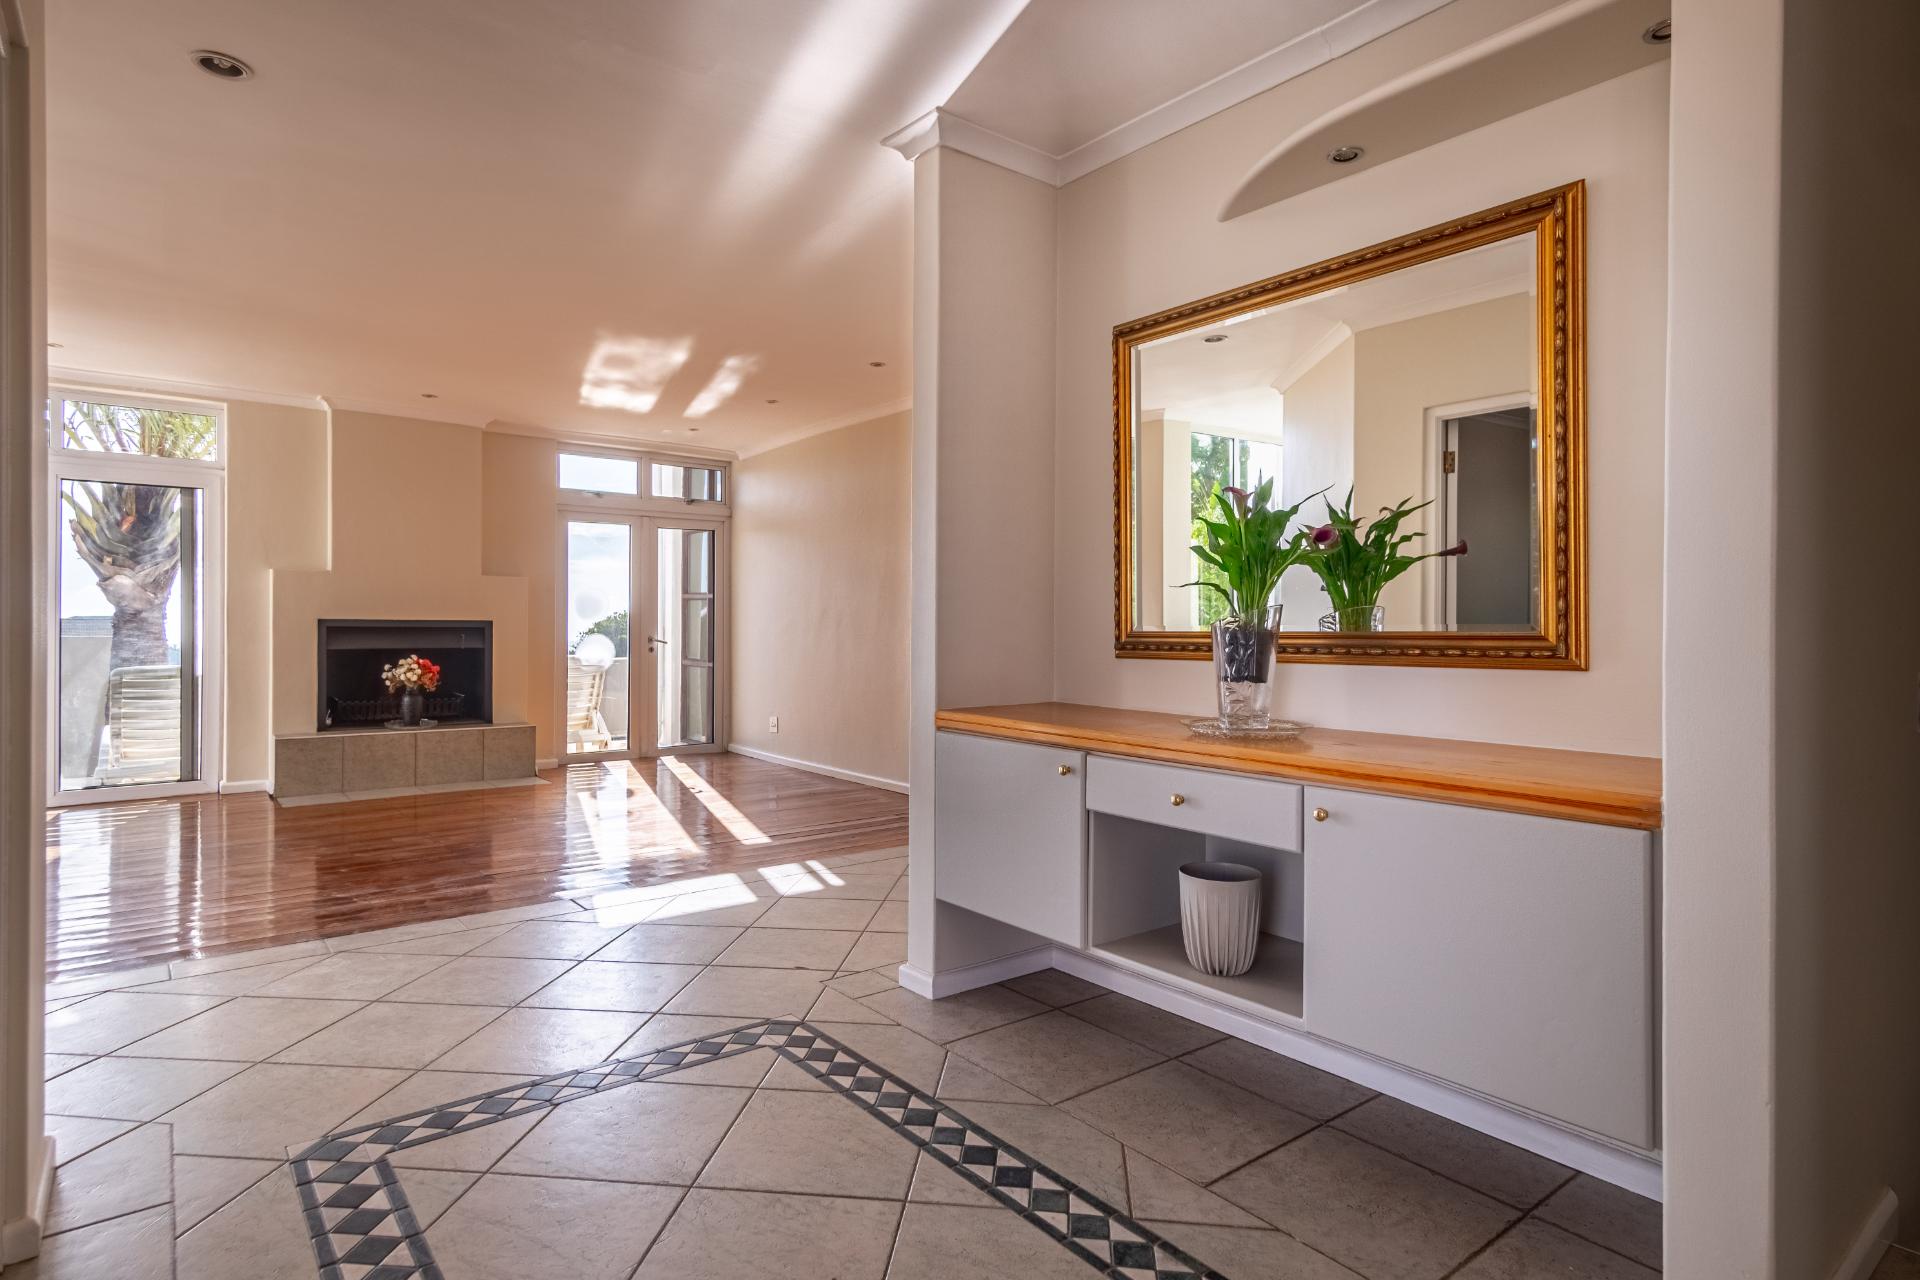
- From the moment you step into the welcoming entrance hall, illuminated by a skylight, the home unfolds beautifully:
- Two large studies/offices, ideal for working from home or dual workspaces
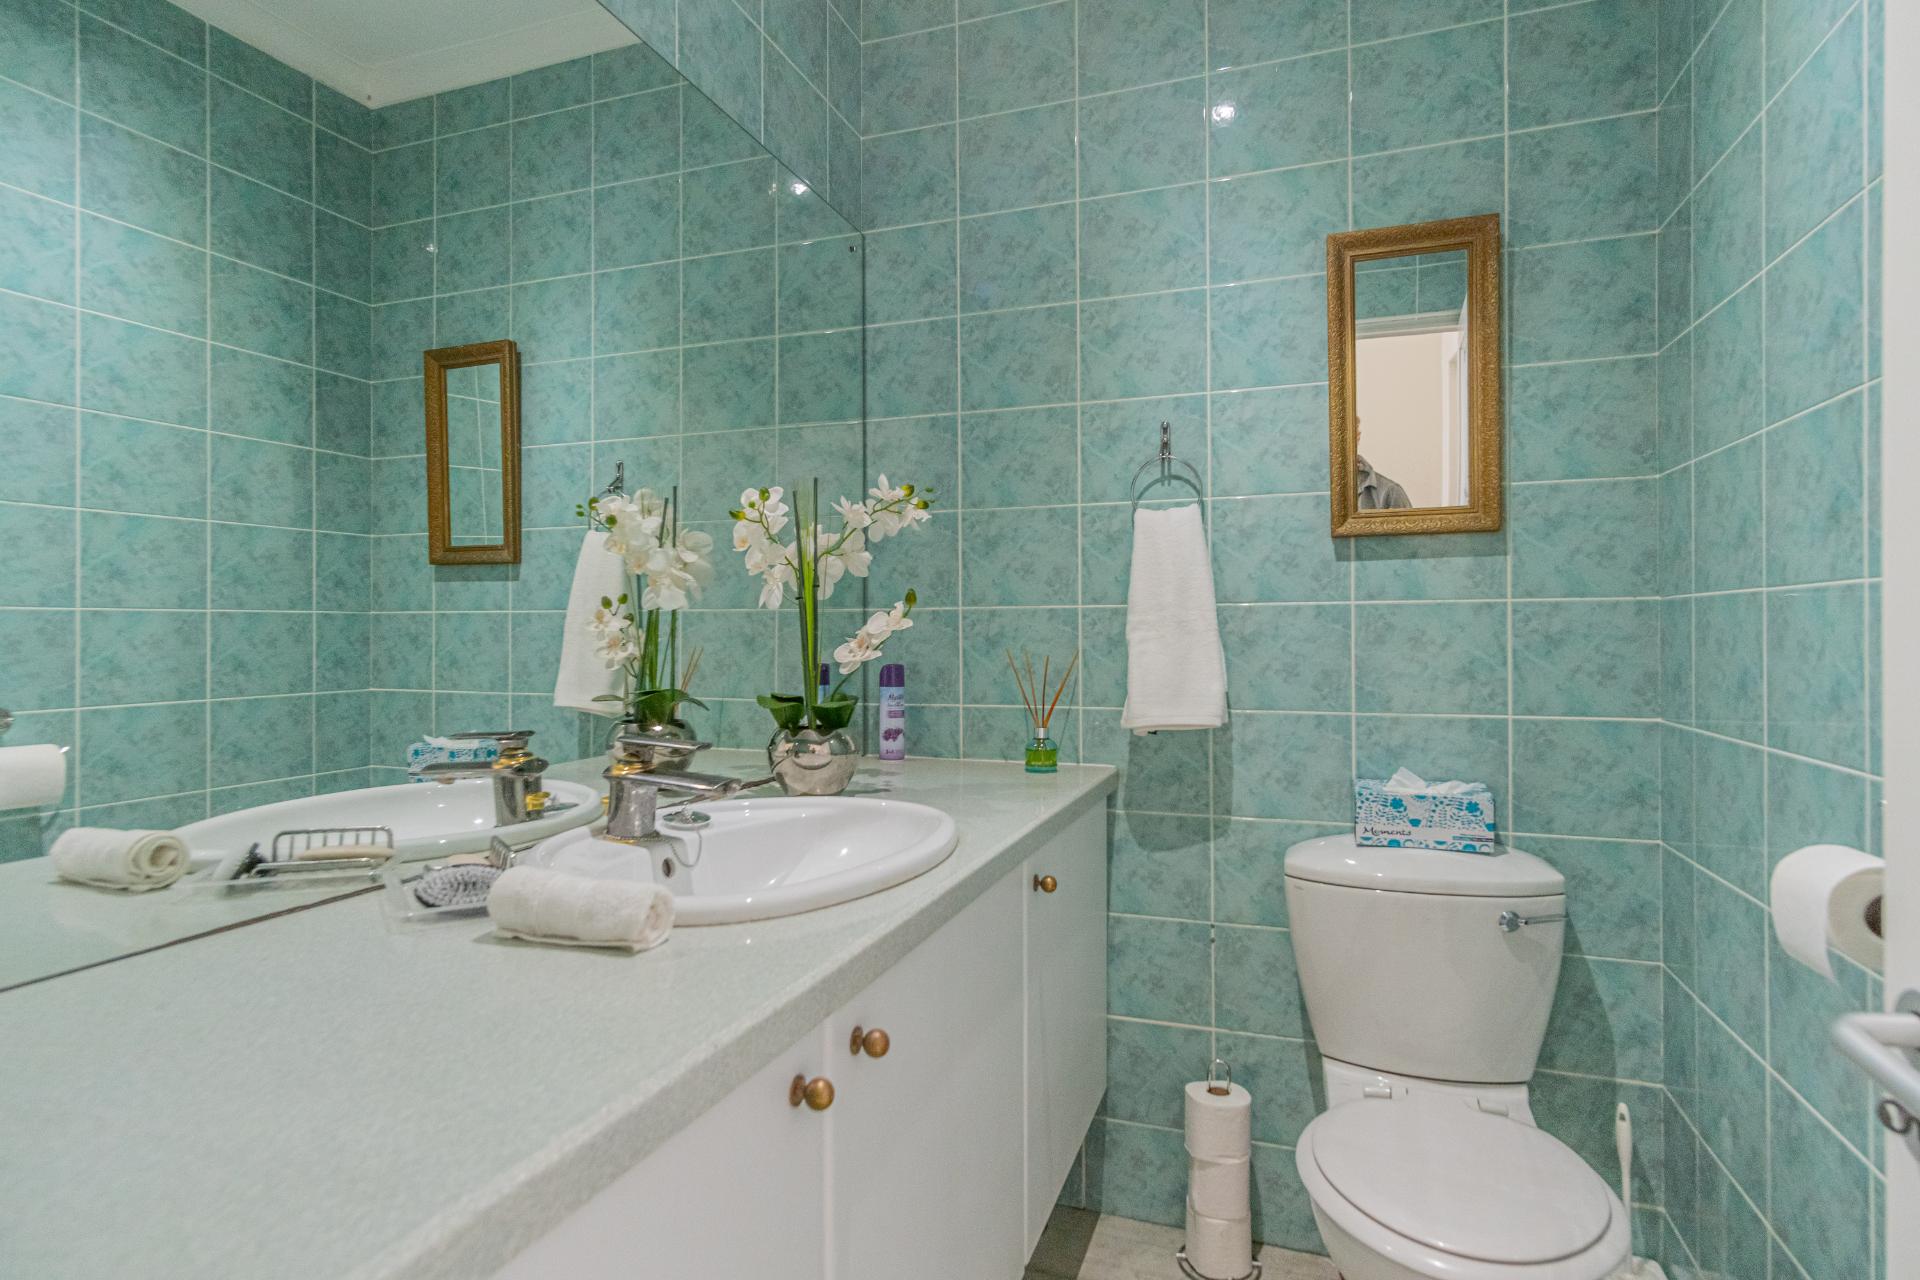
- Guest toilet
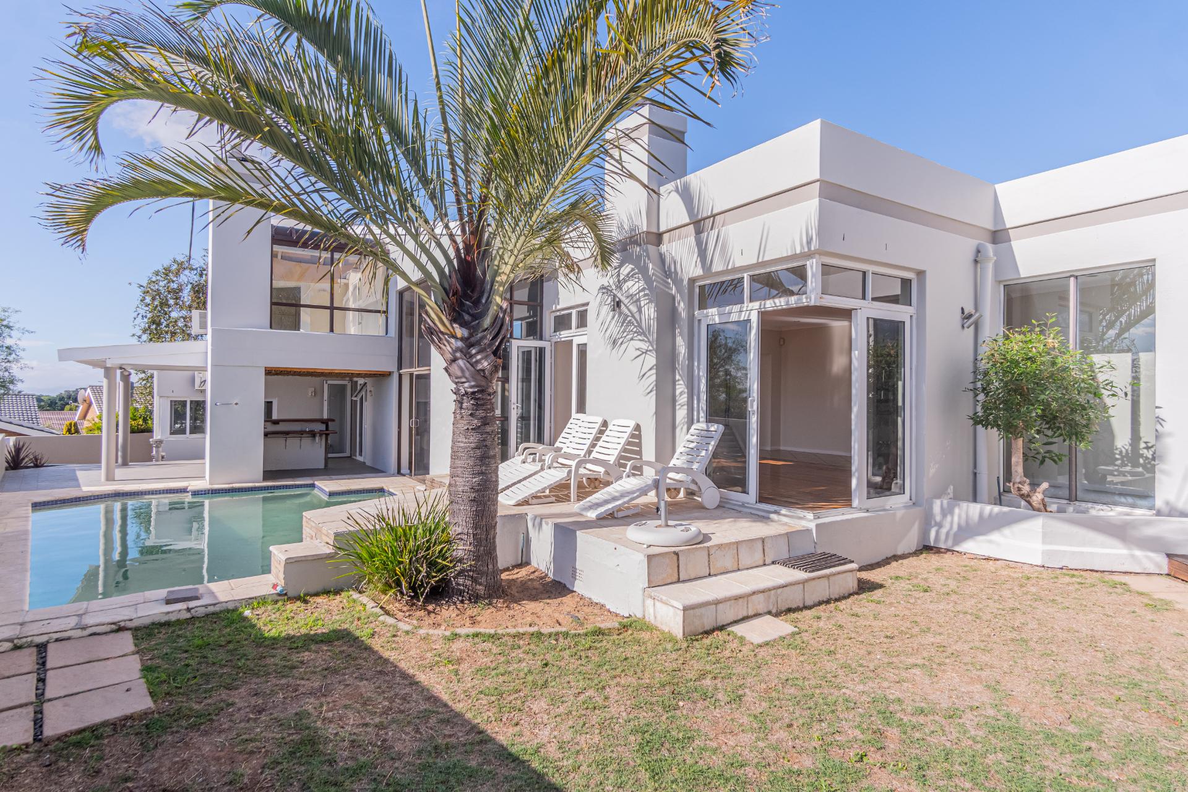
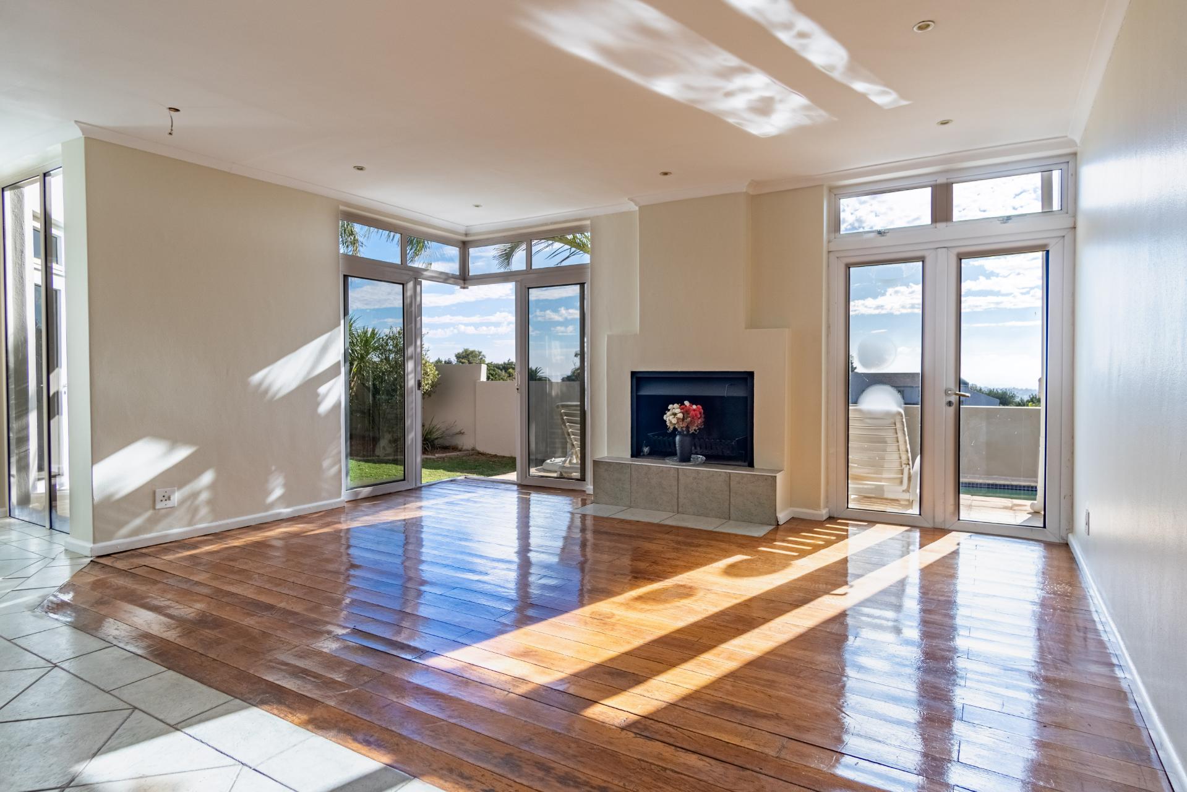
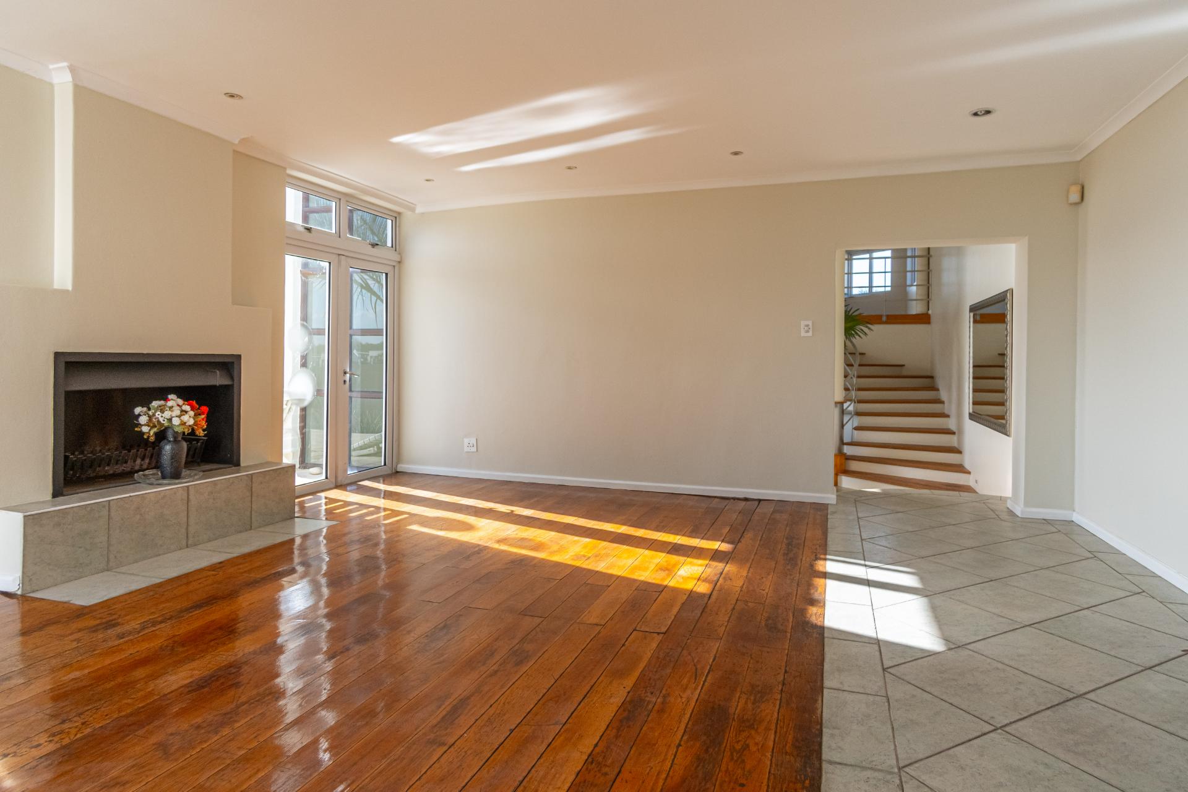
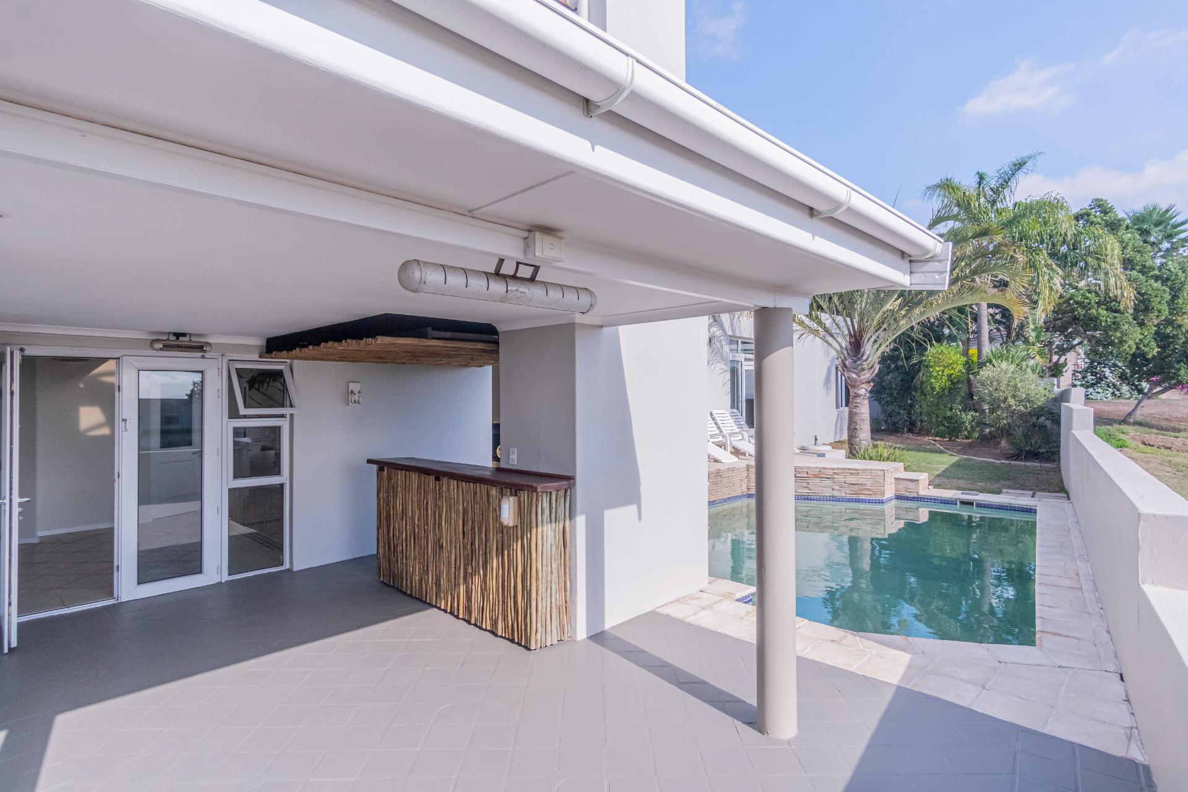
- A formal lounge or impressive dining room with wooden floors and a fireplace flanked by doors opening to the pool and an entertainer’s patio with a built-in bar
- A spacious guest bedroom with a full en-suite bathroom
- Breathtaking Living Spaces:
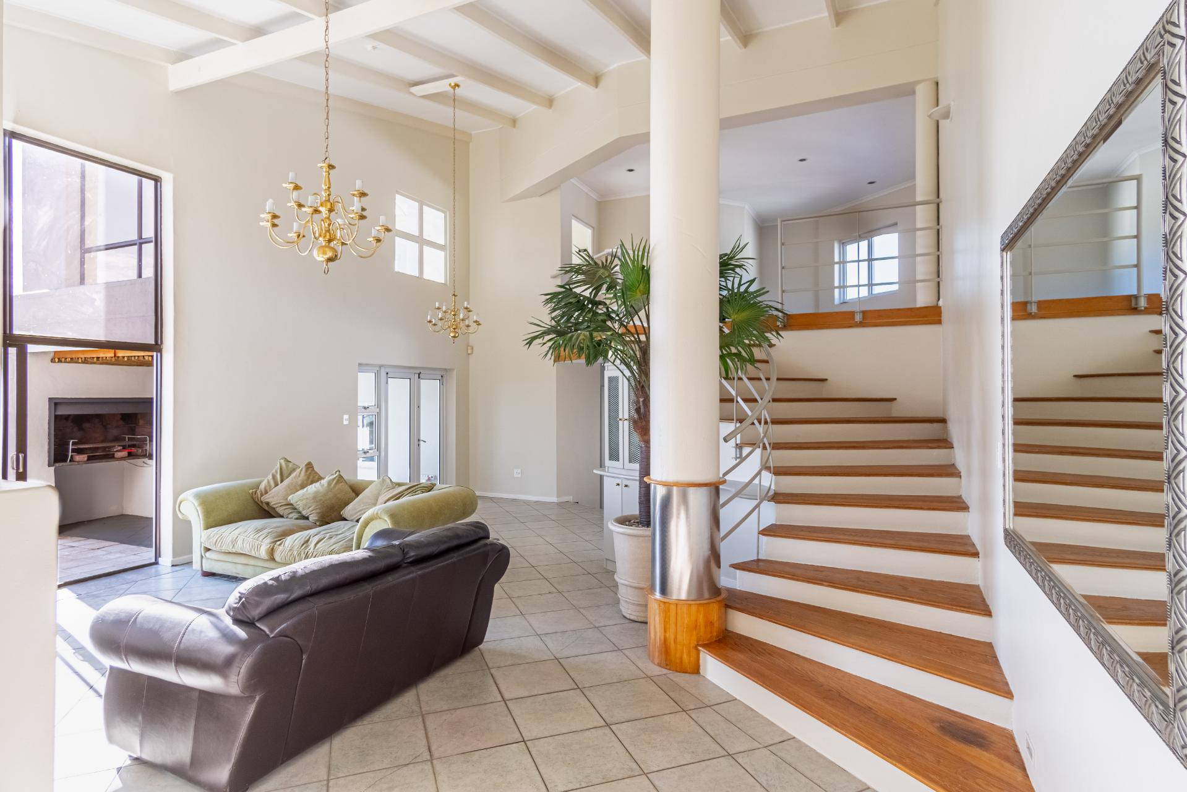
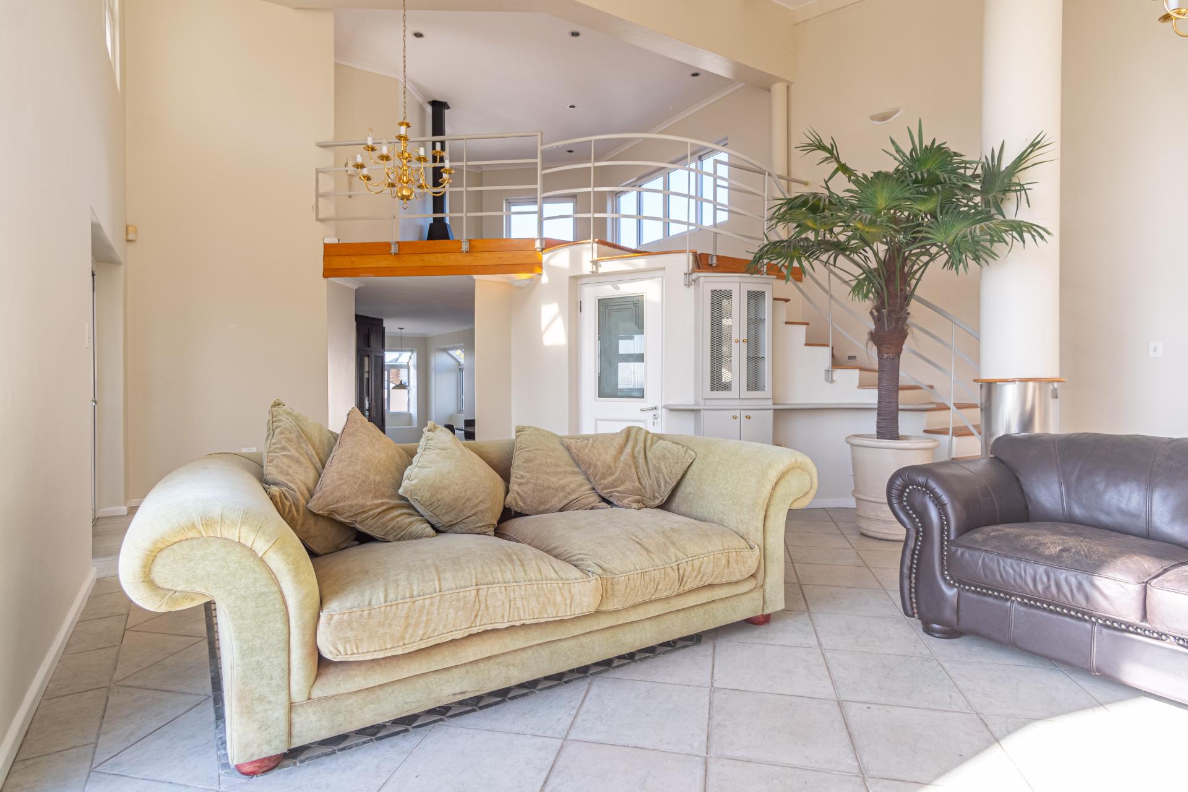
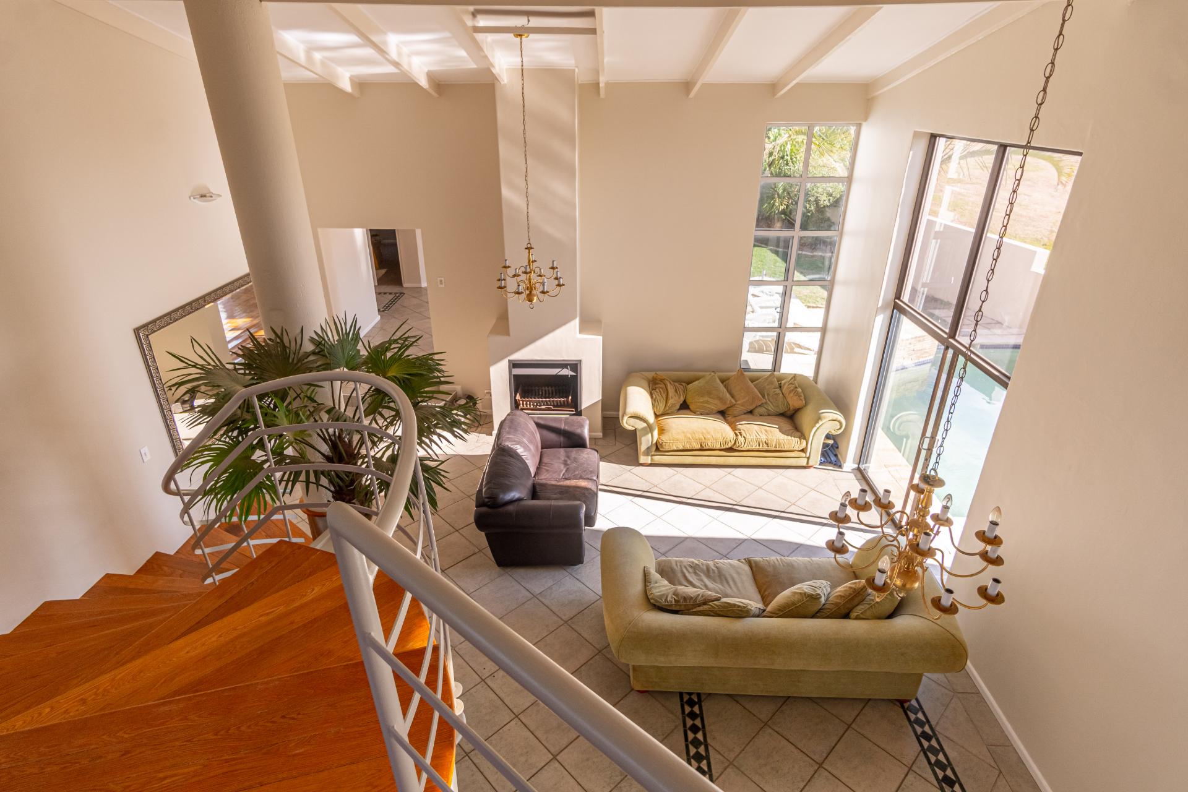
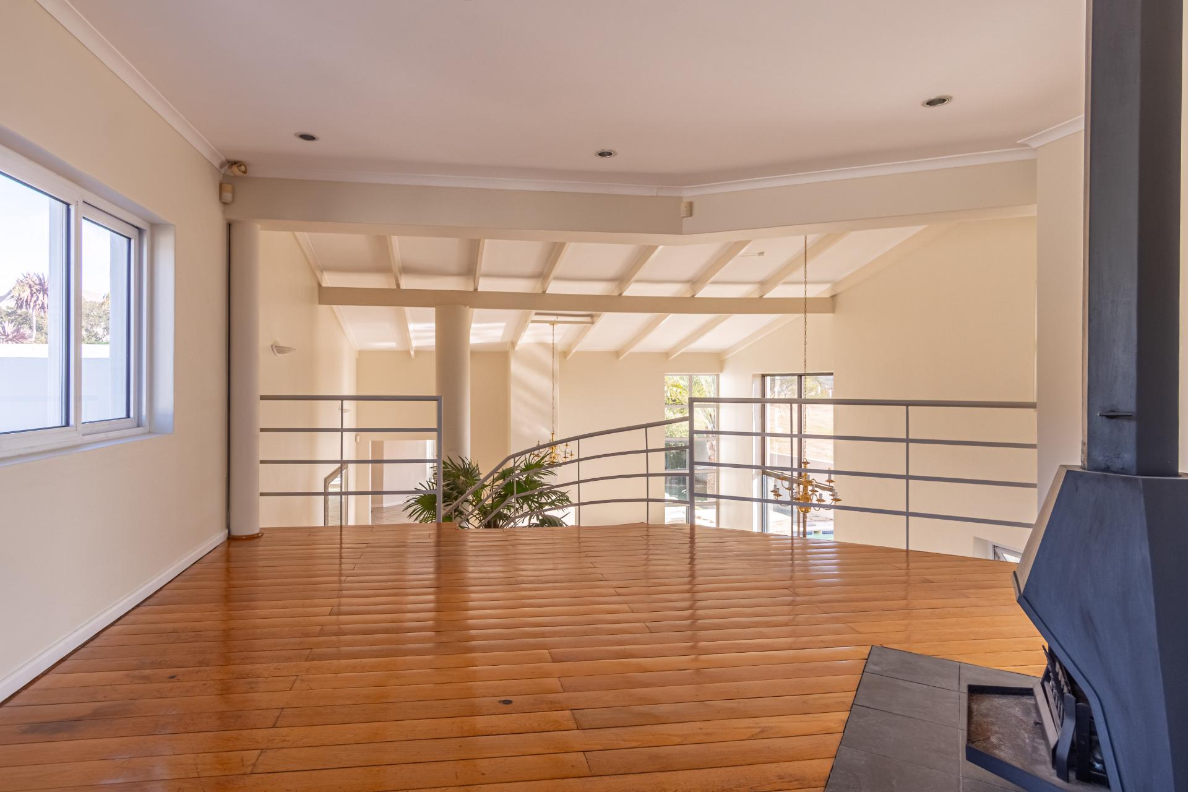
- The heart of the home is a magnificent double-volume living area featuring exposed beams, perfect for striking hanging light fittings, and a dramatic Hollywood-style staircase.
- Upstairs:
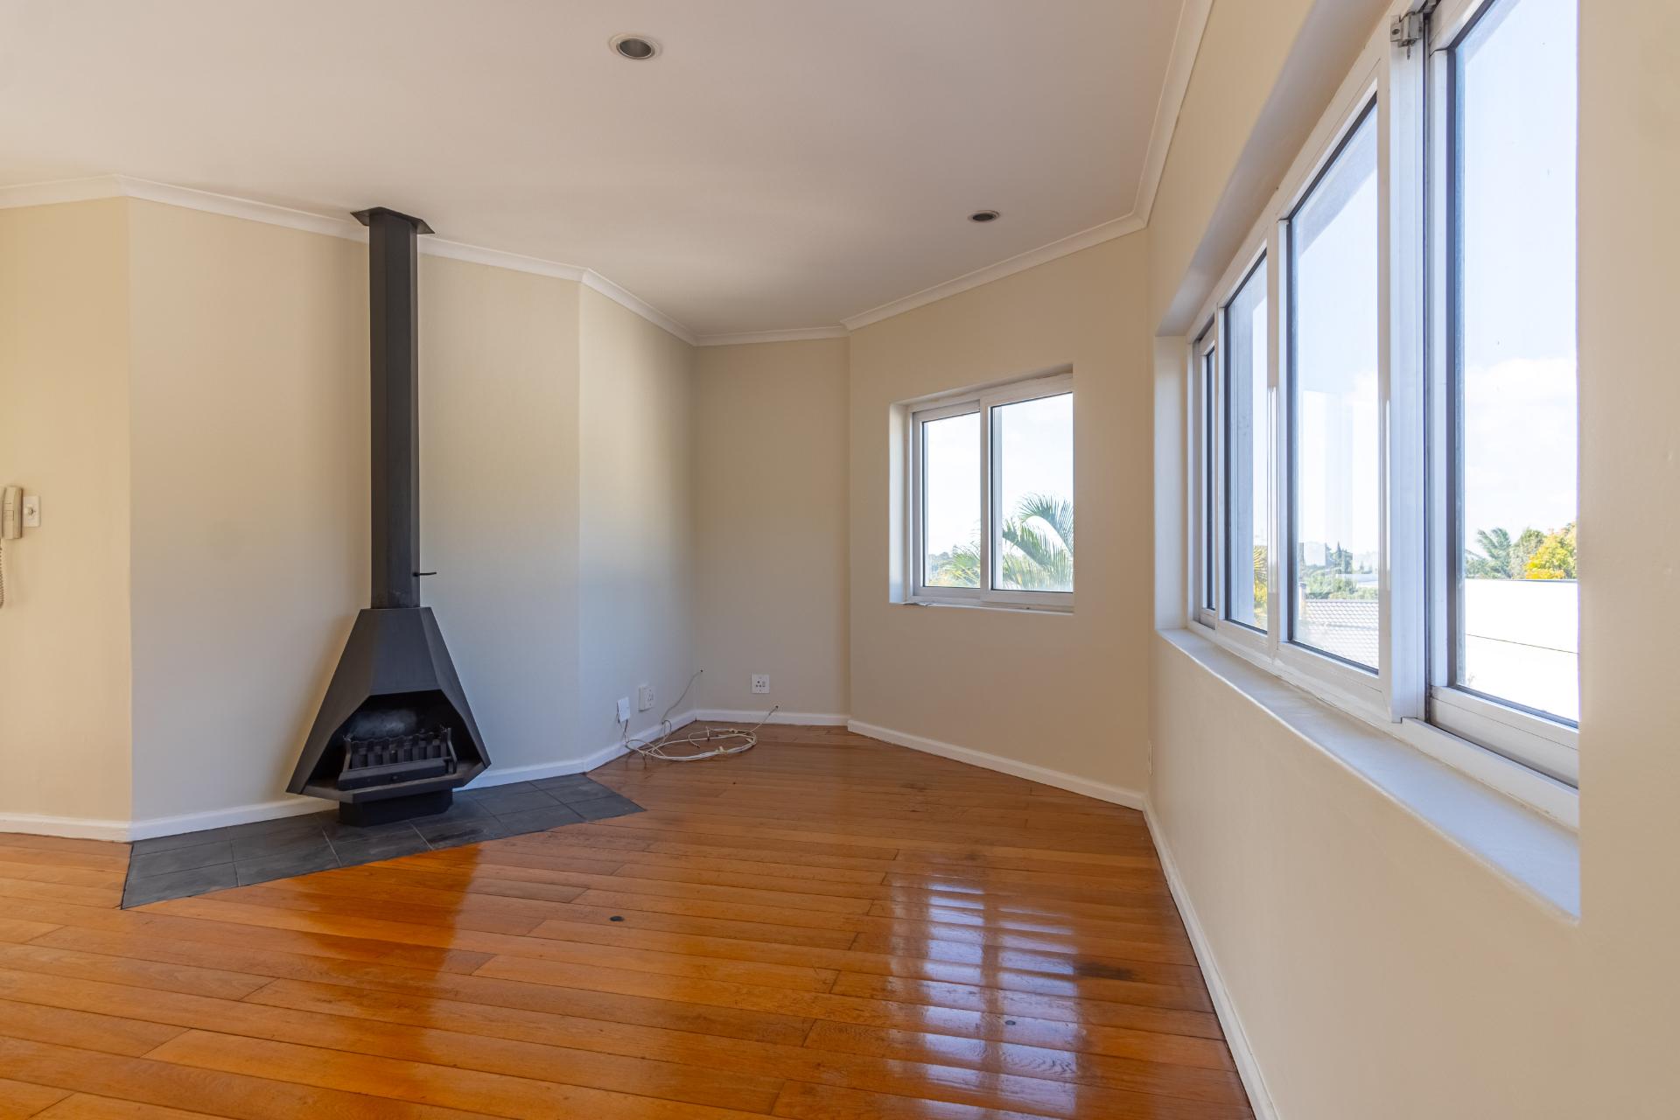
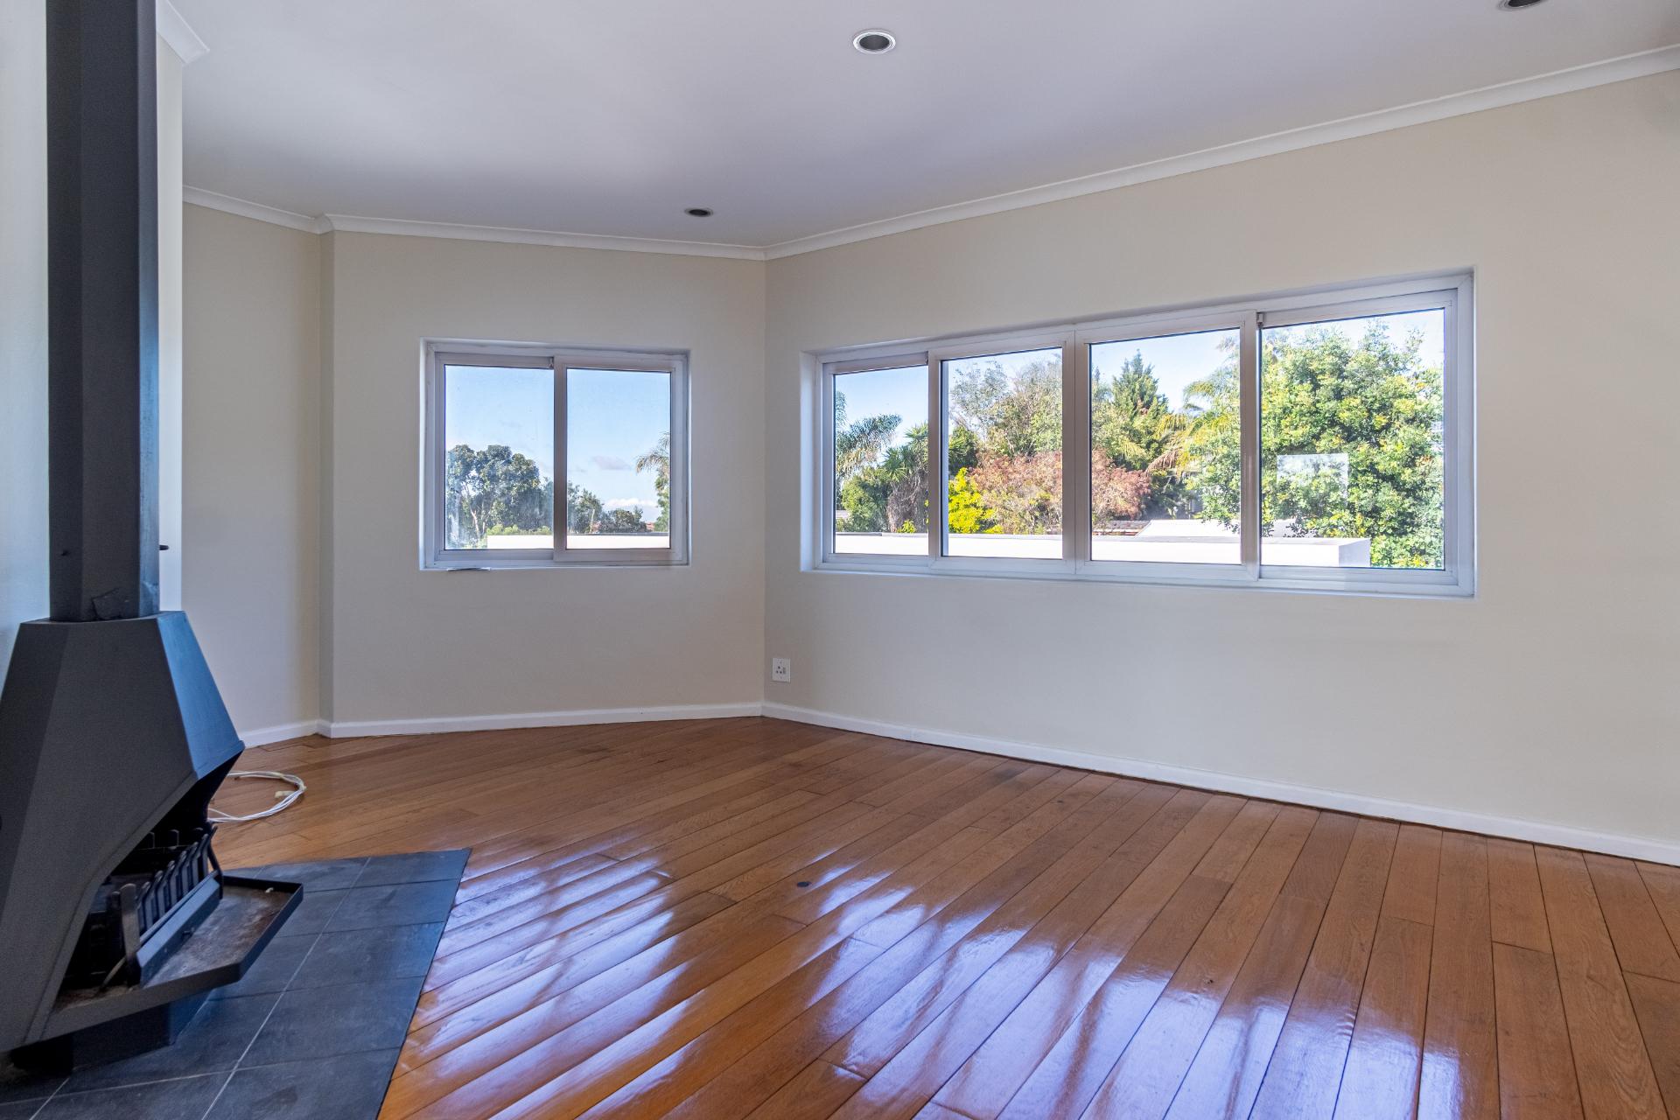
- TV lounge with Jetmaster fireplace
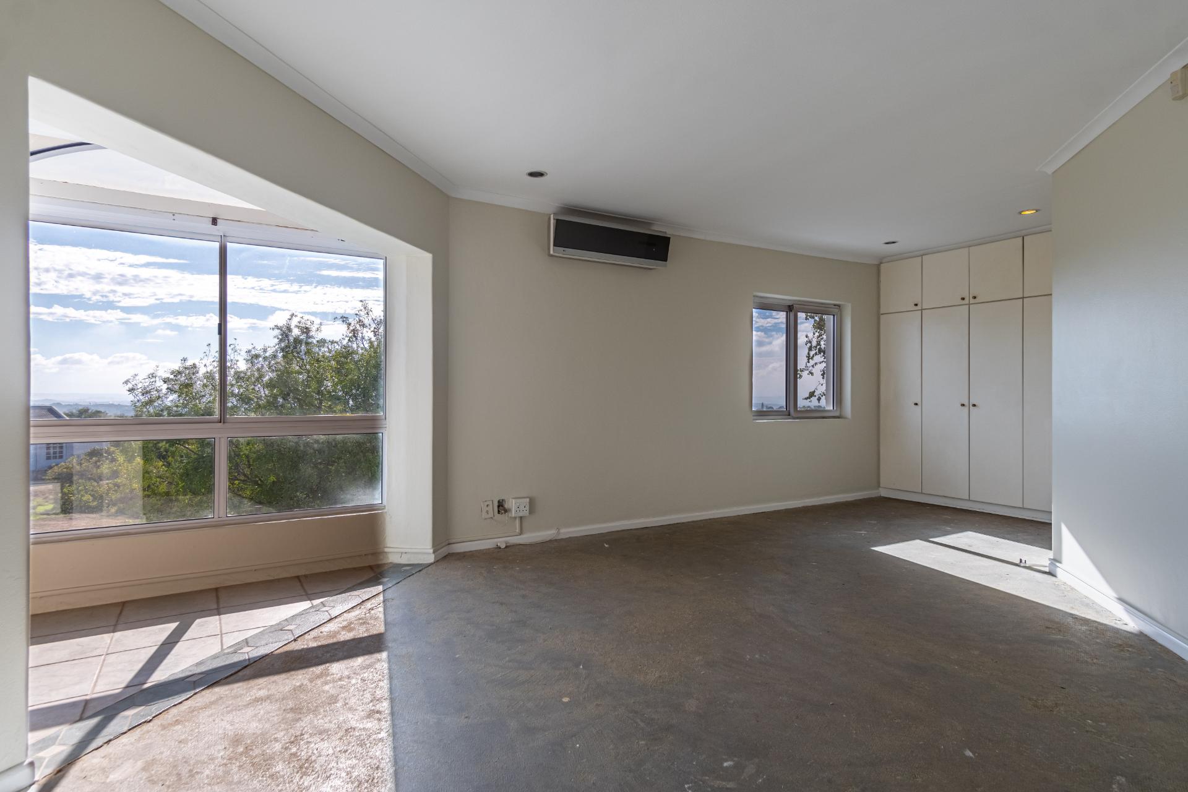
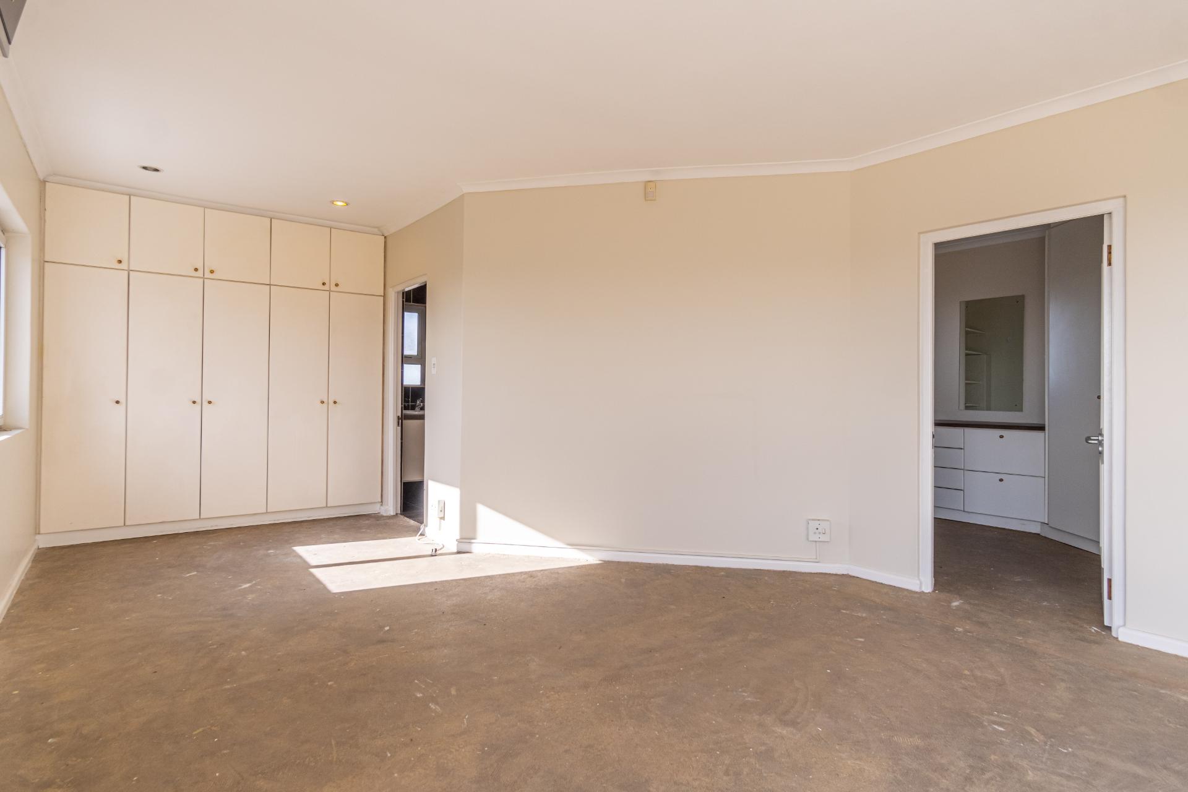
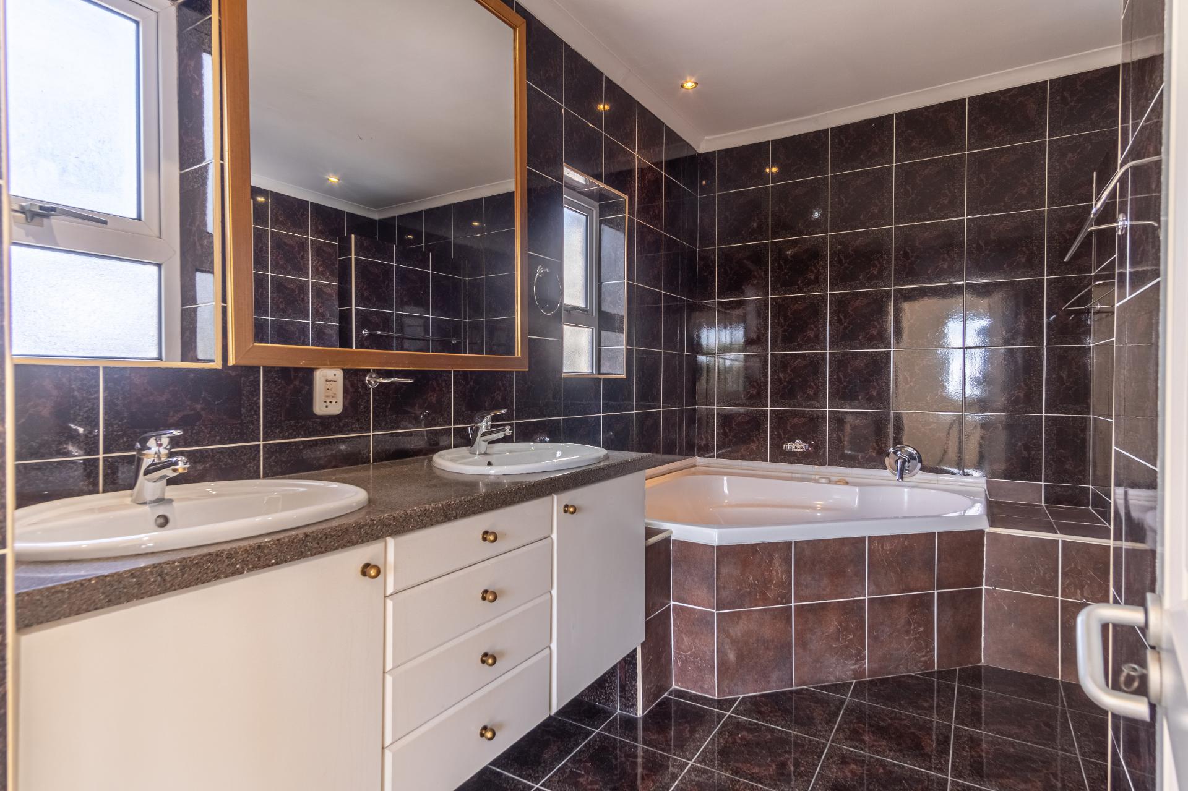
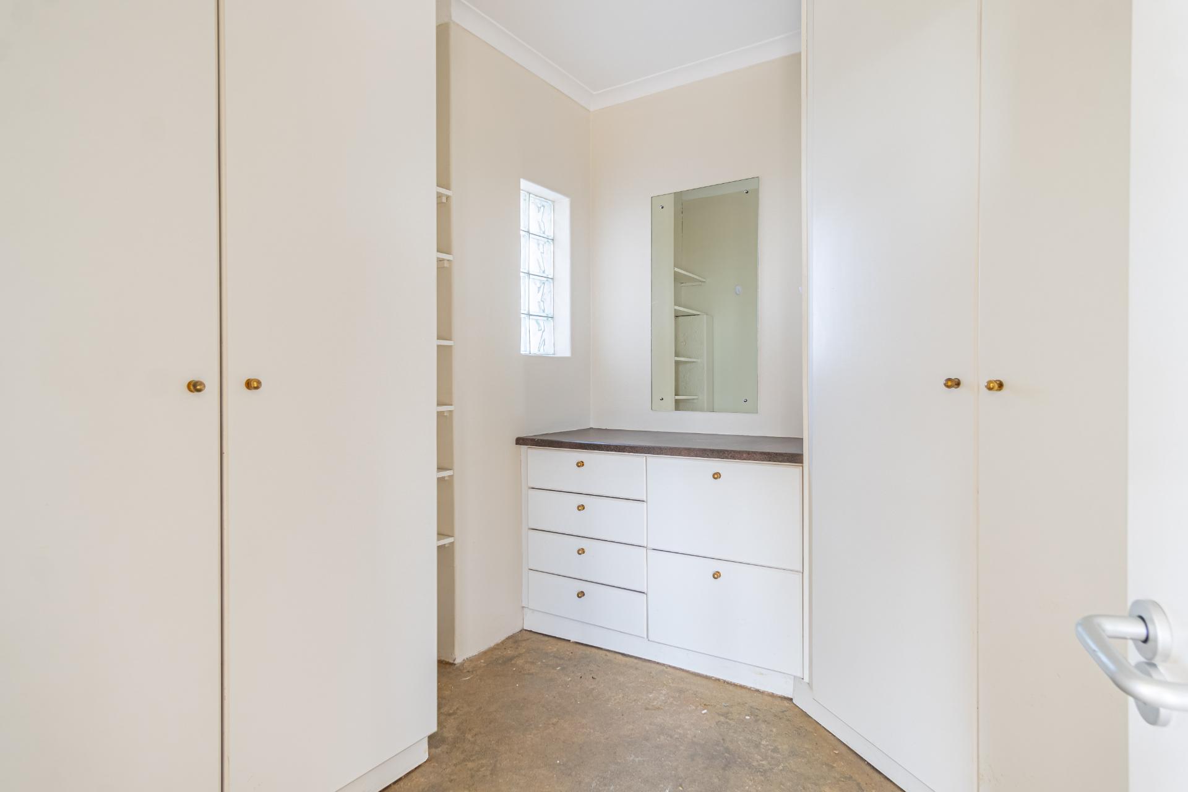
- Luxurious main bedroom suite with a walk-in closet
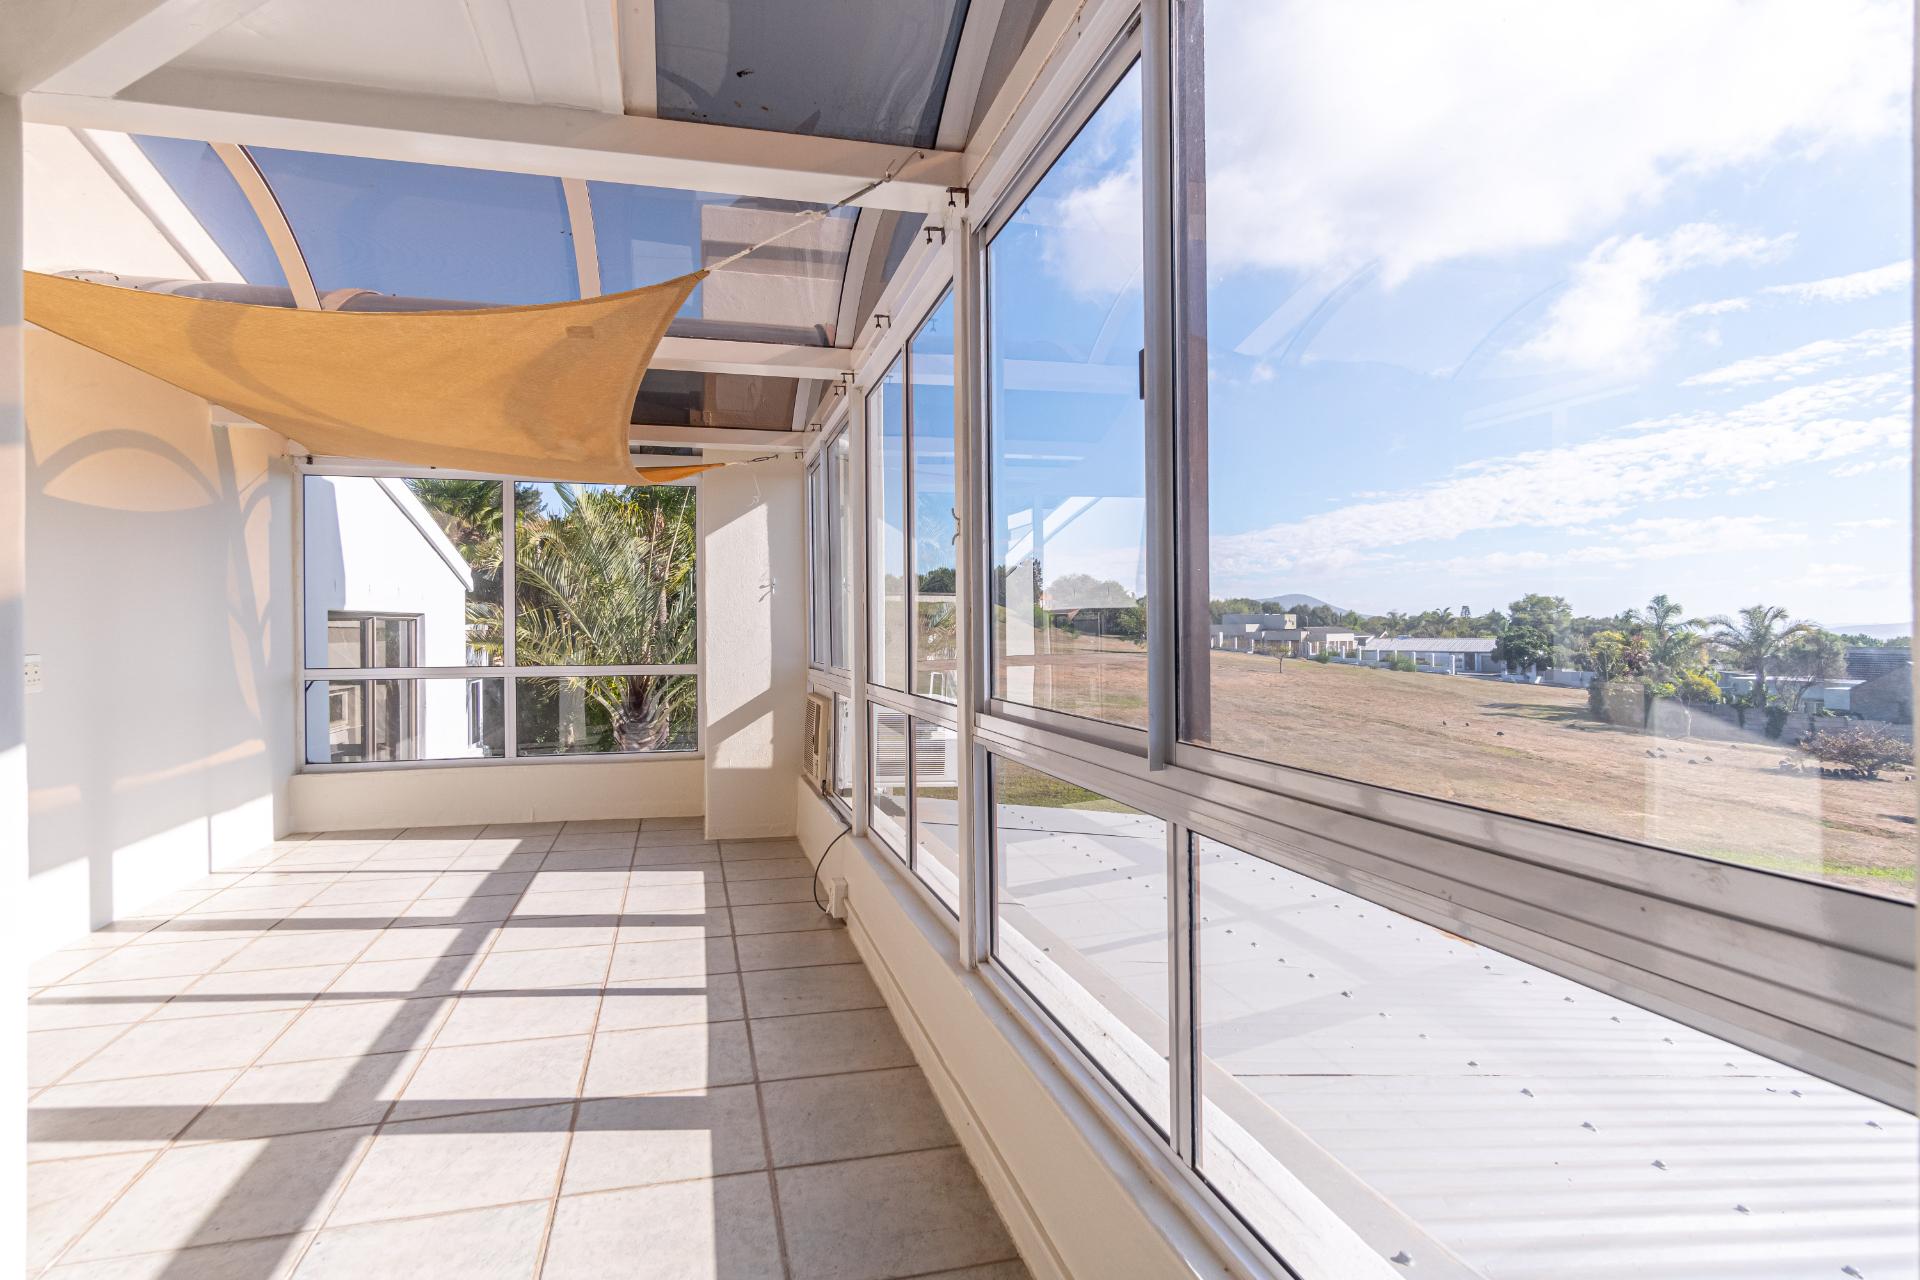
- Private pajama lounge, perfect for morning coffee while soaking in the panoramic views
- Below the staircase:
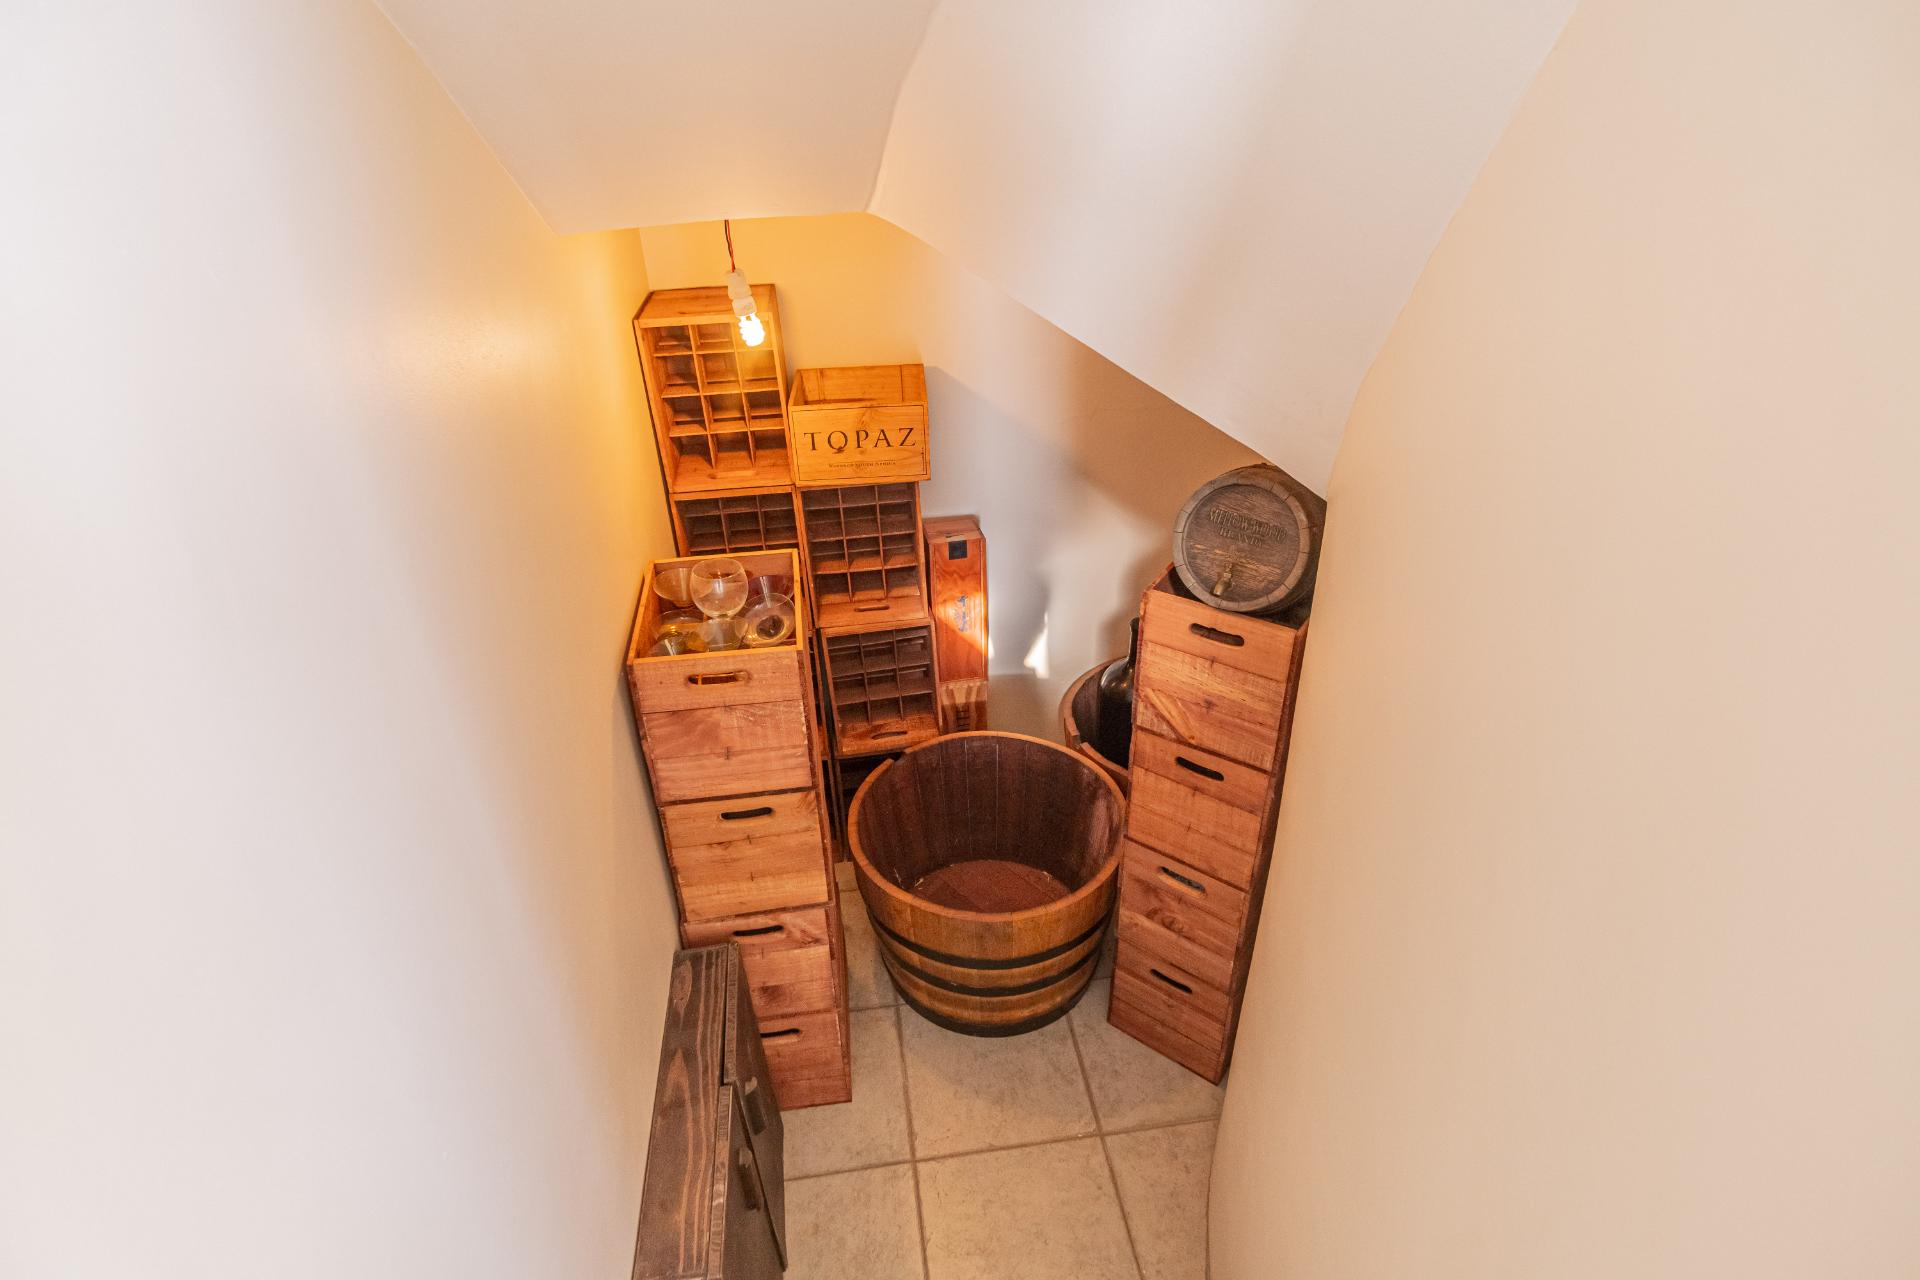
- A charming wine cellar
- Modern Kitchen & Family Living:
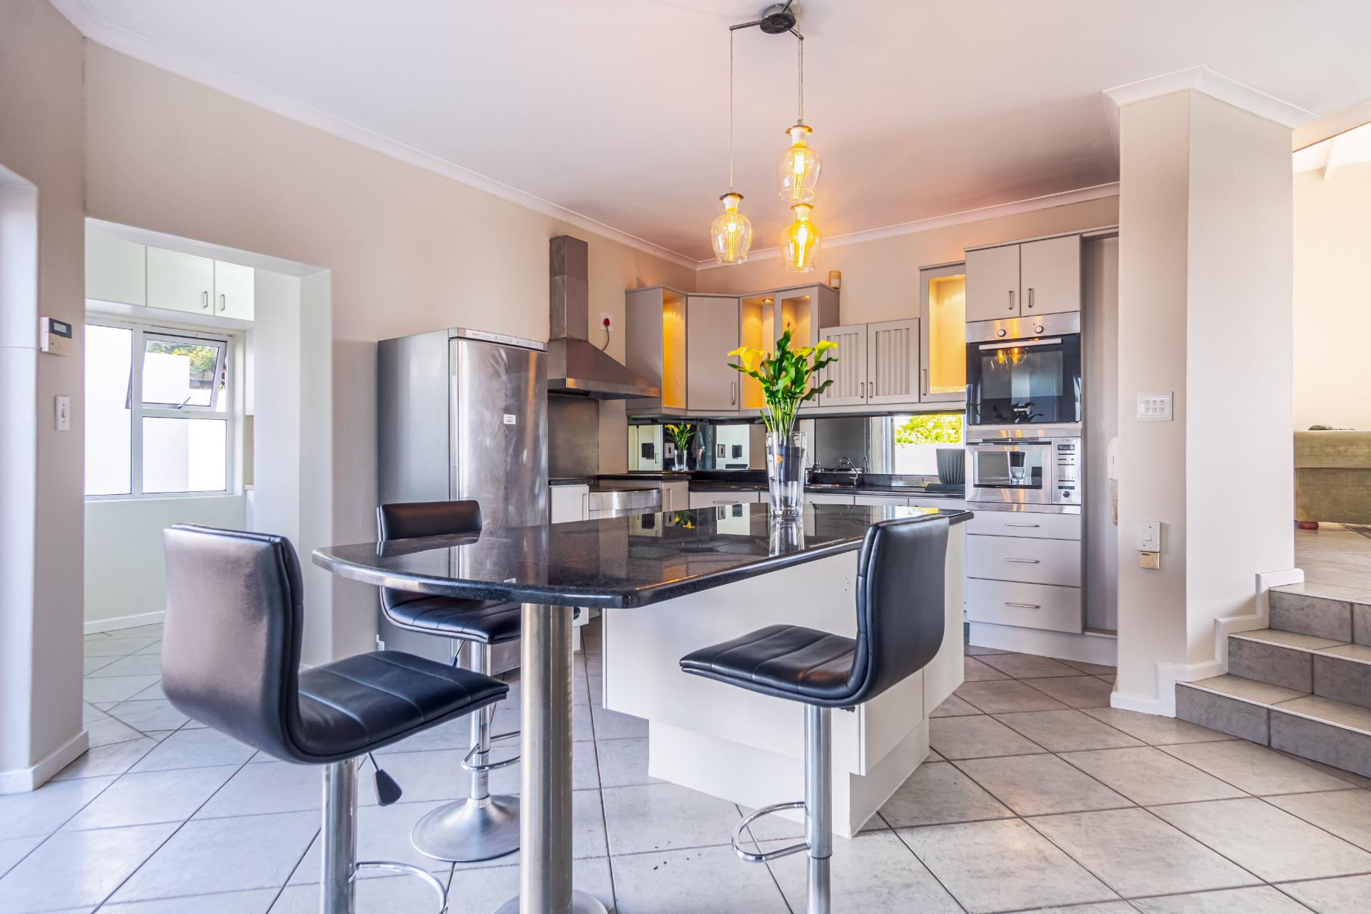
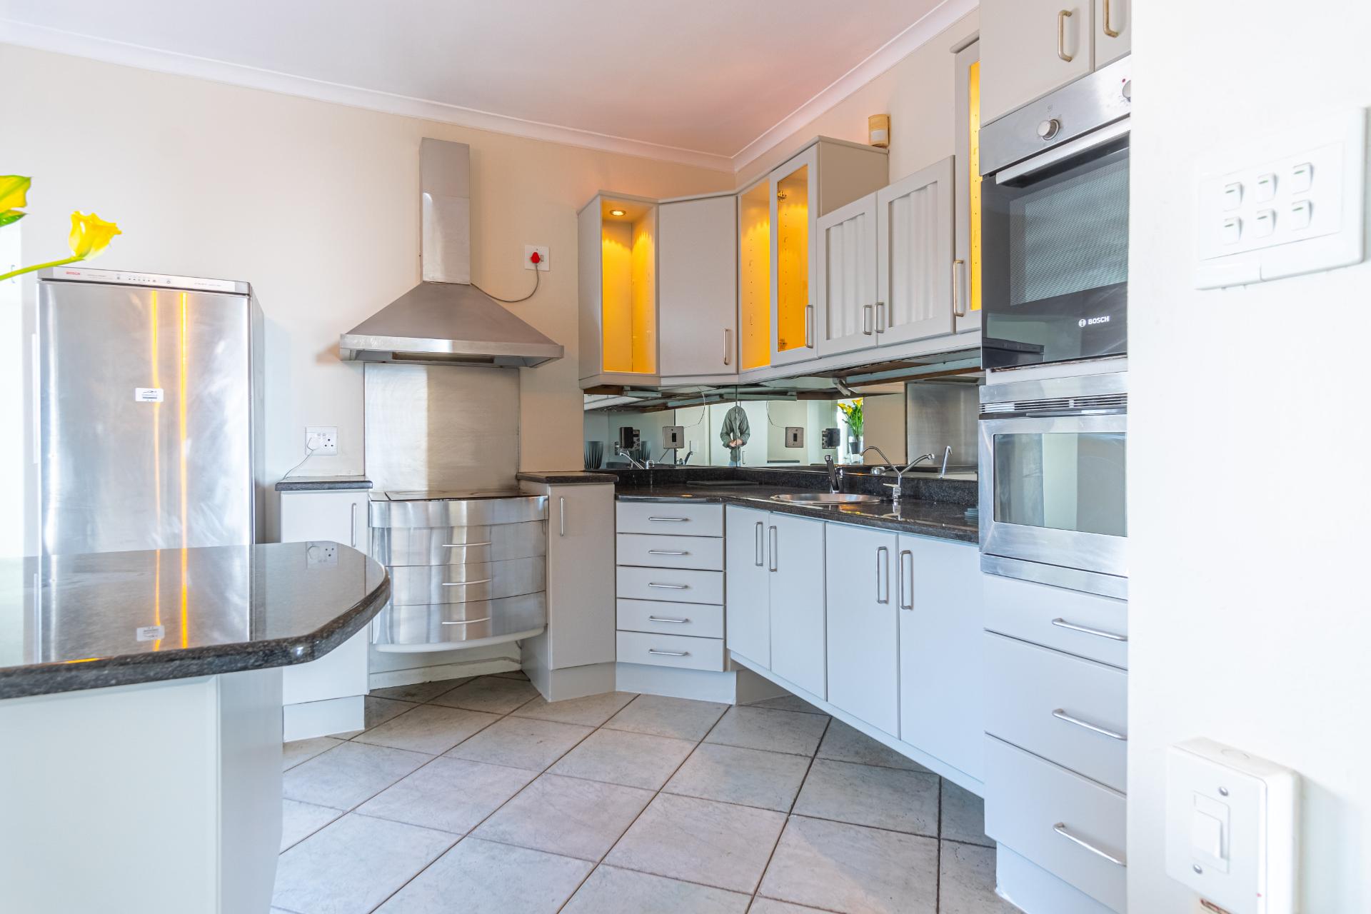
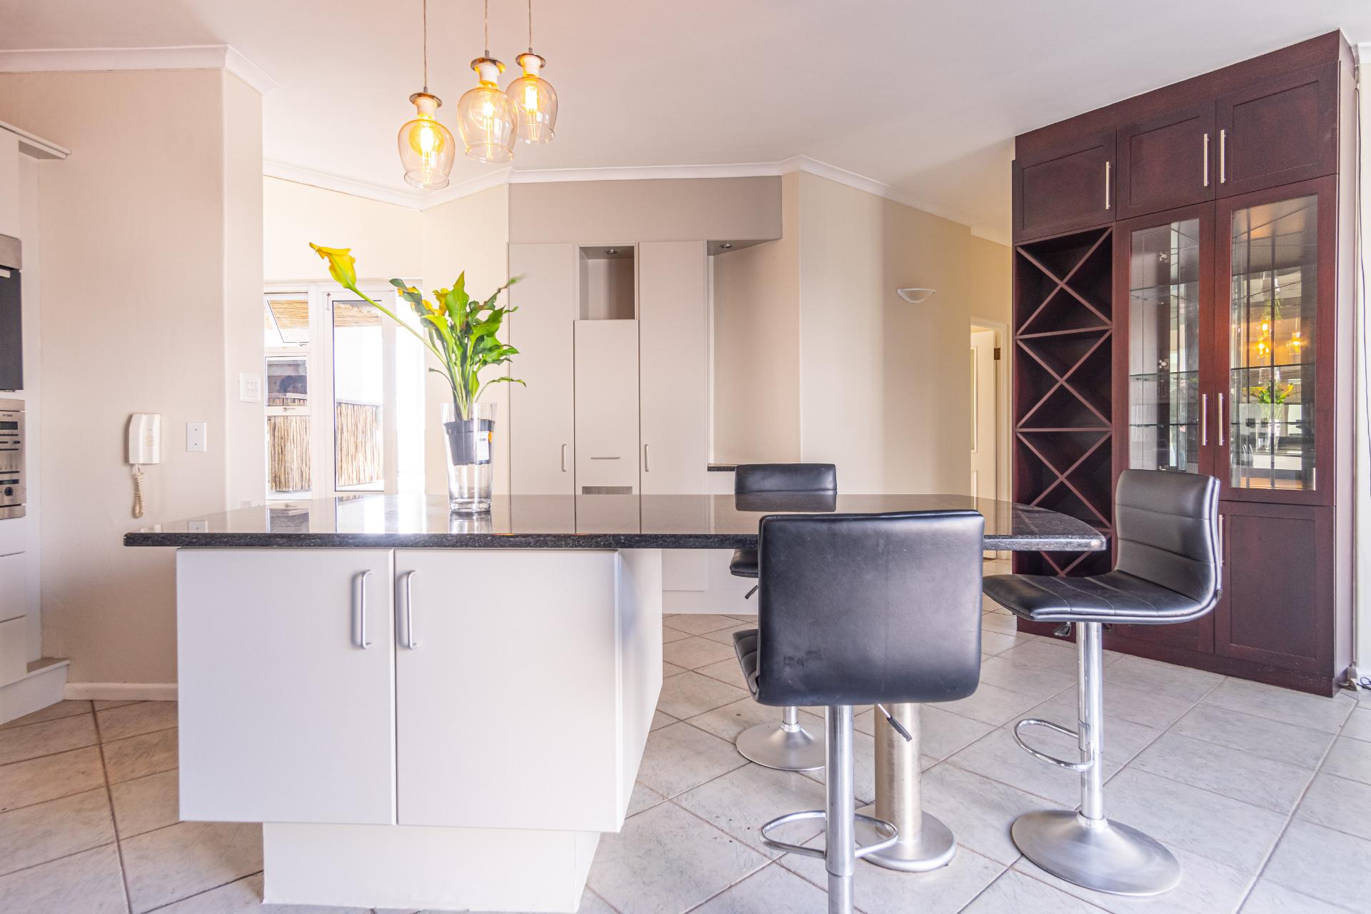
- A few steps down lead you into the modern, well-fitted kitchen, enhanced by skylights over the breakfast area.
- Separate scullery/laundry room
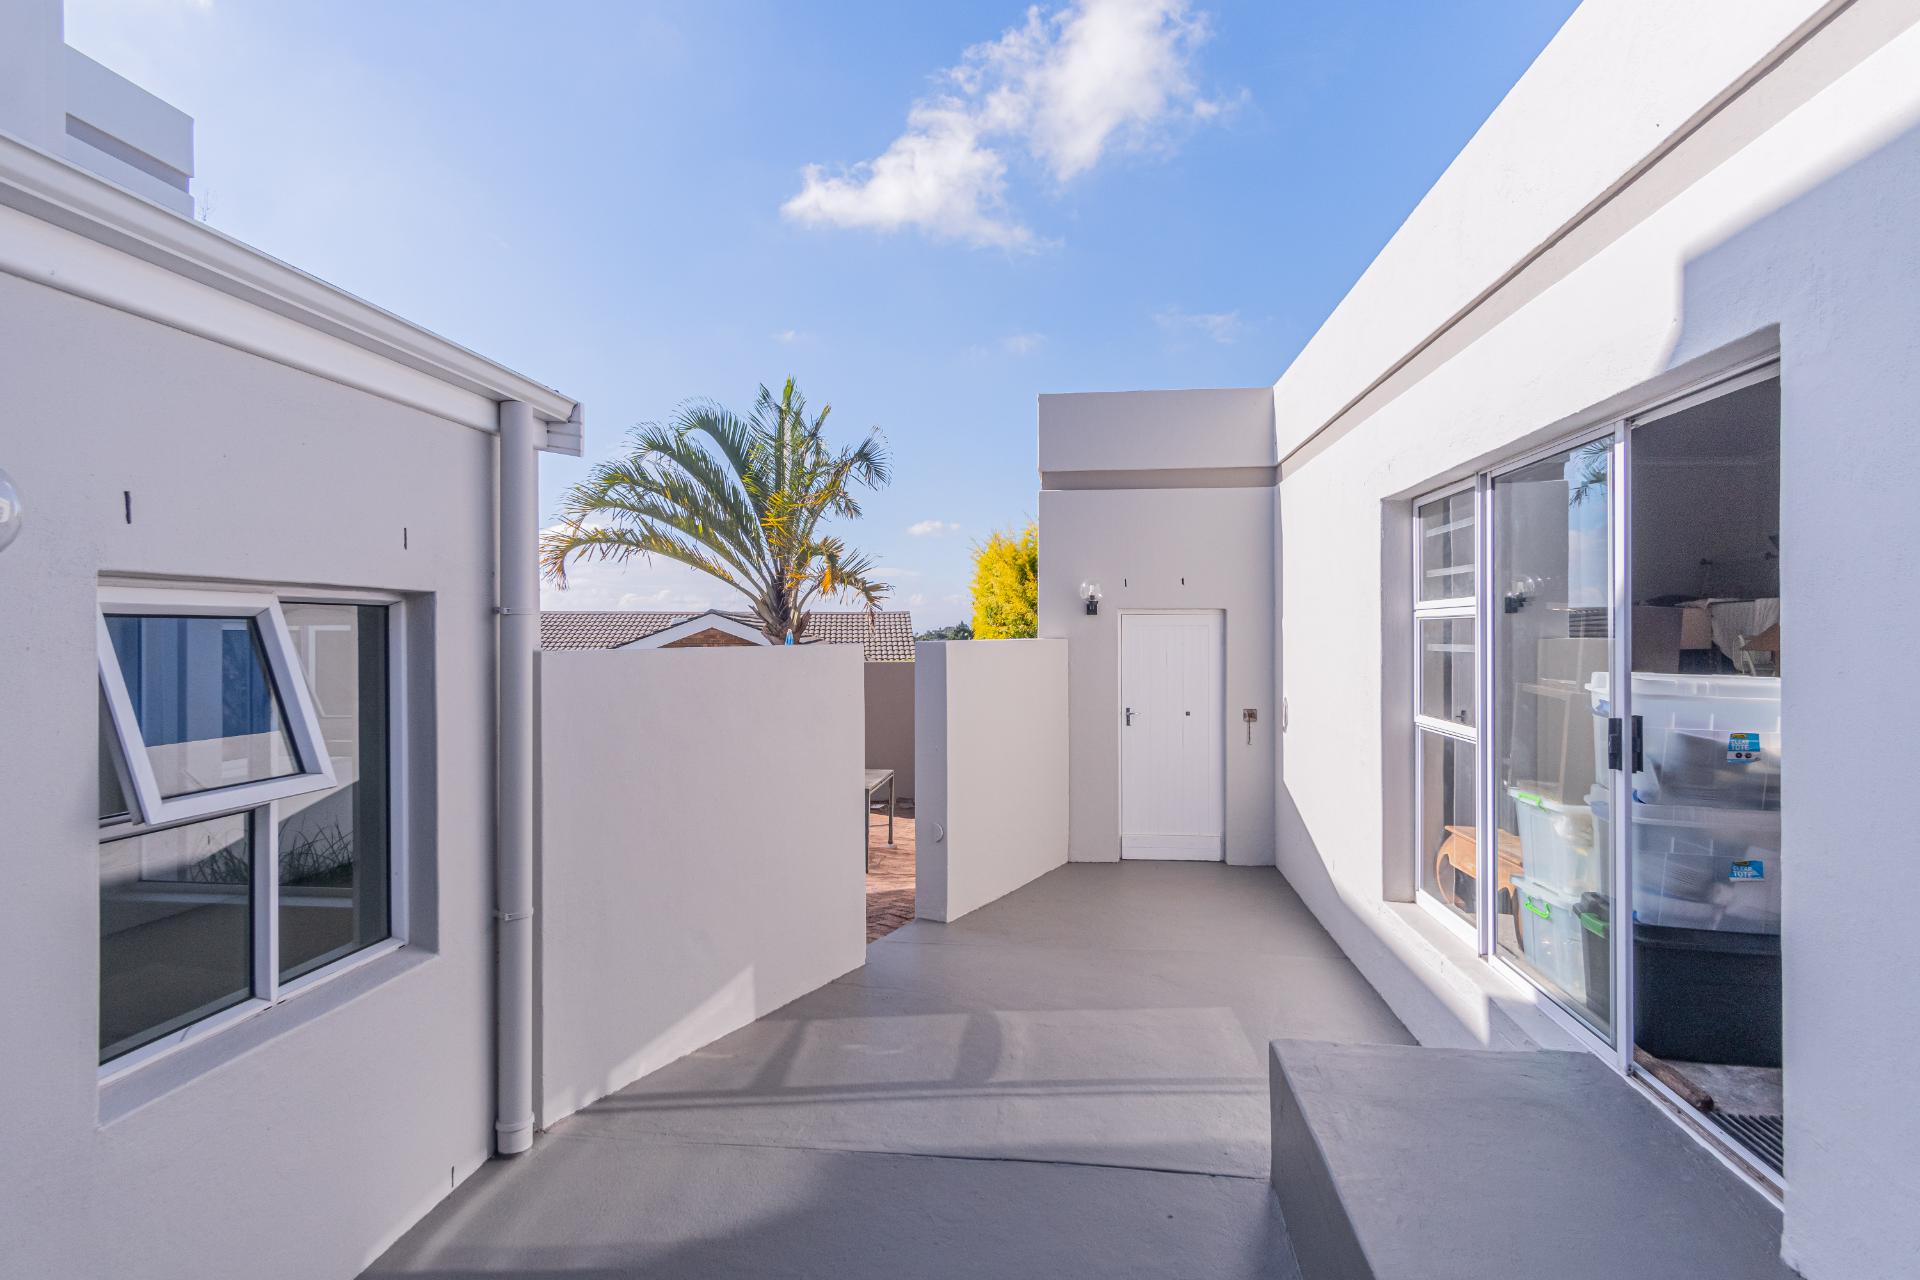
- Direct access to a private courtyard
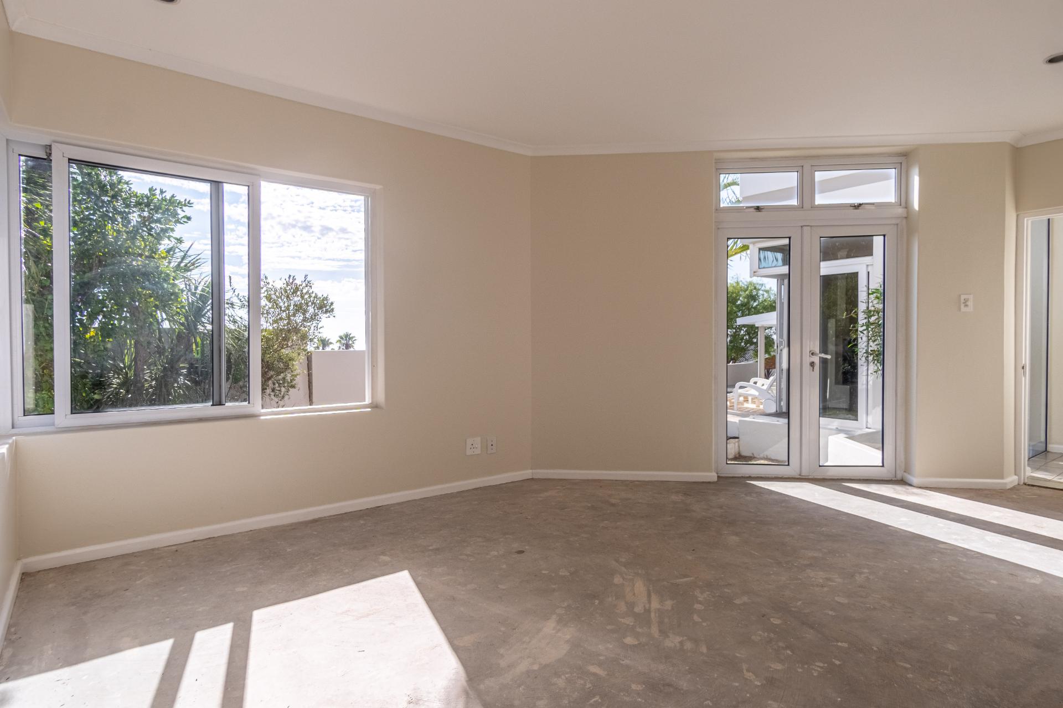
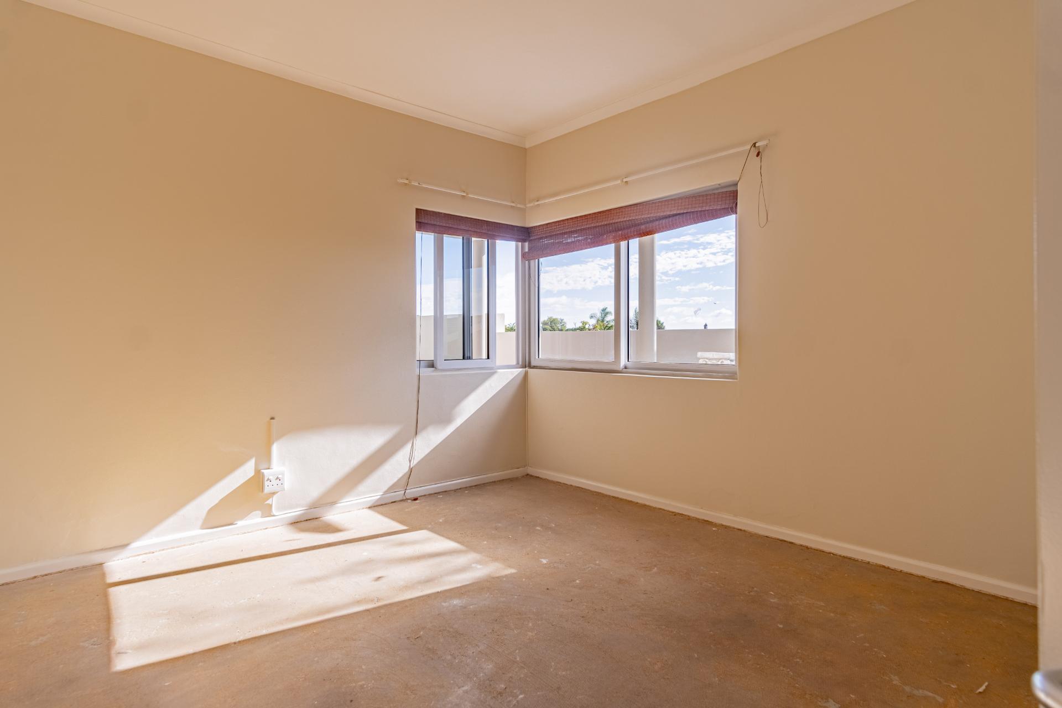
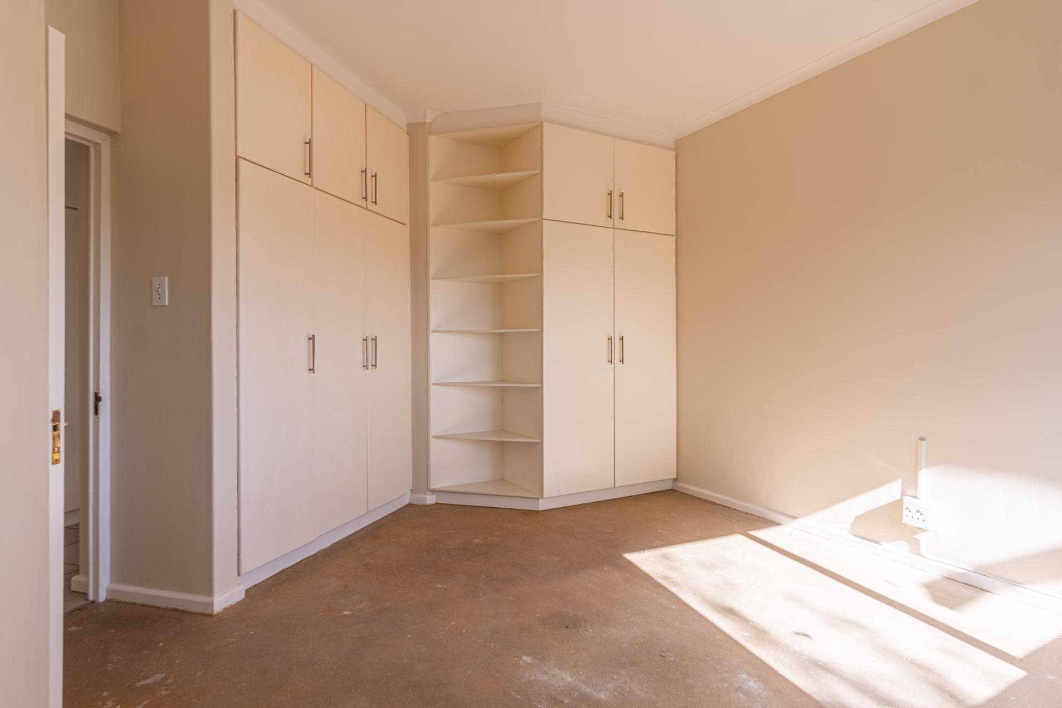
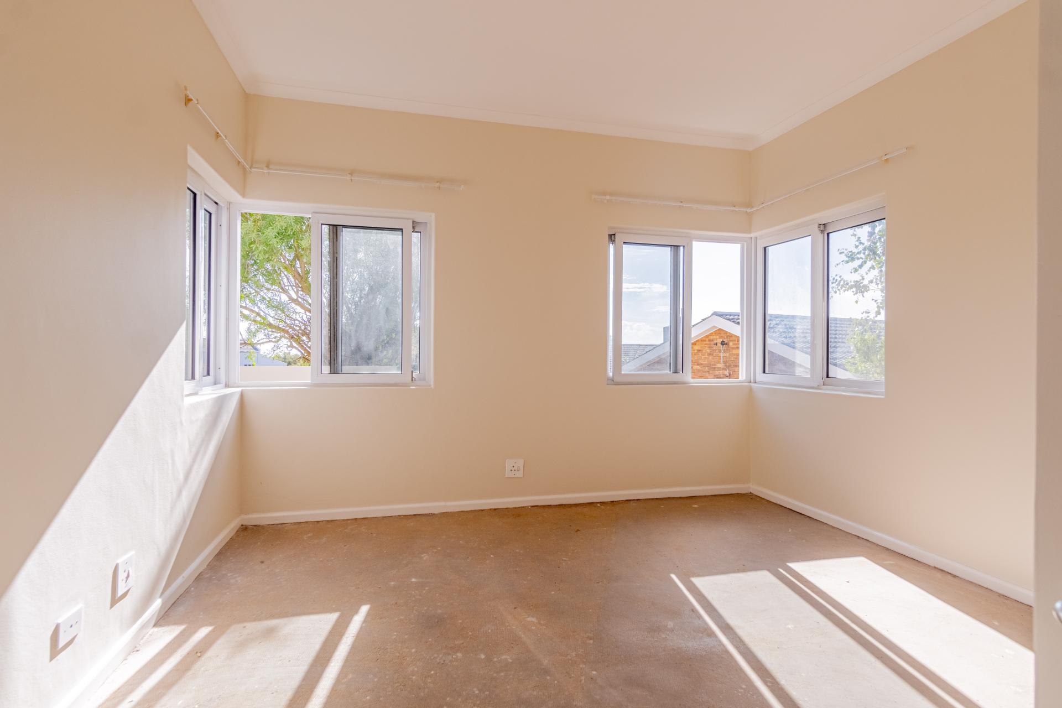
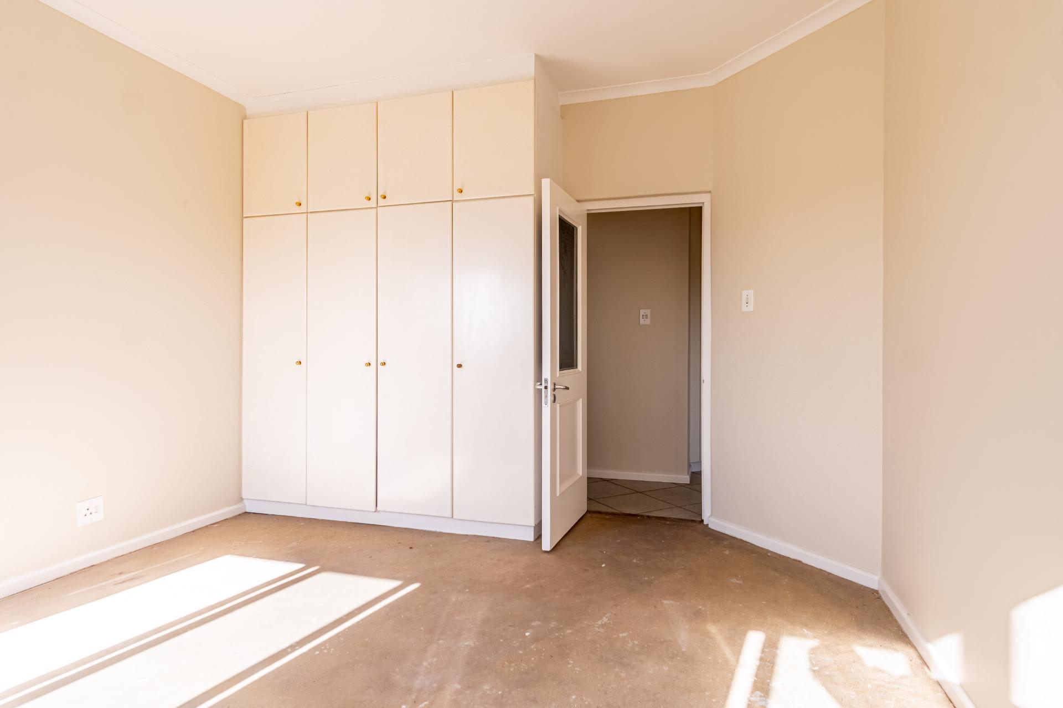
- Two additional double bedrooms with built-in cupboards
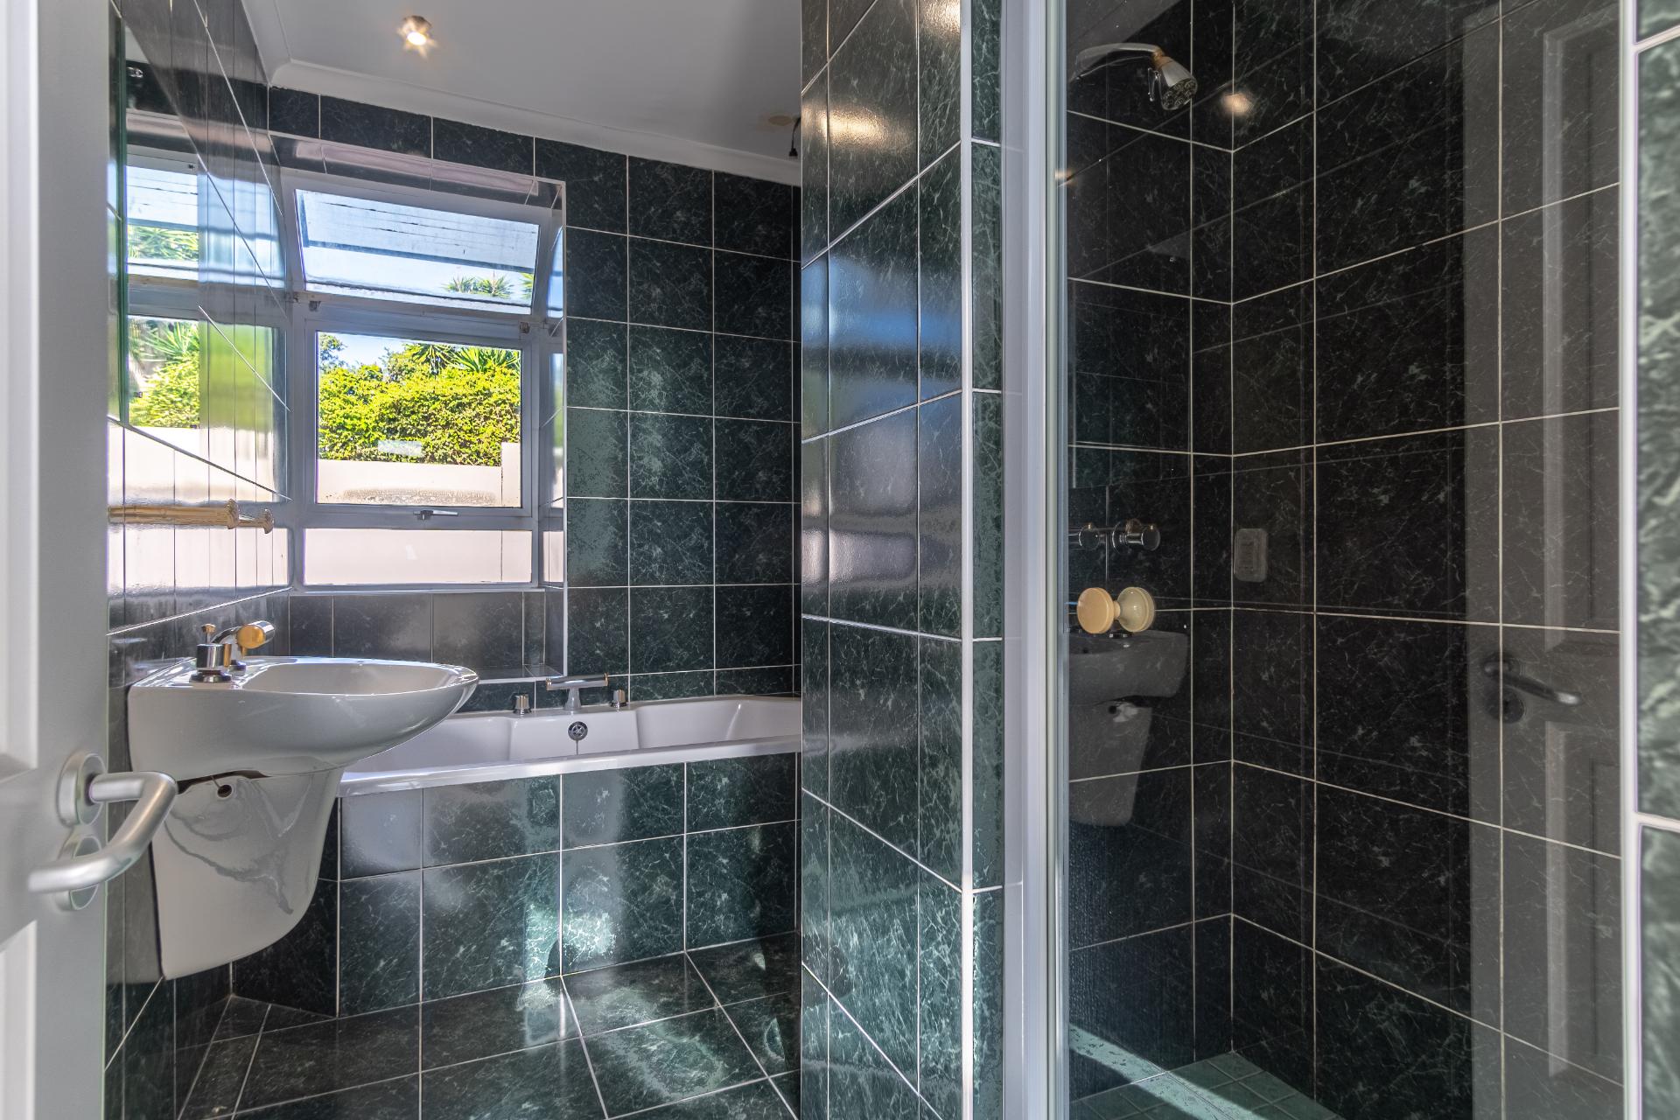
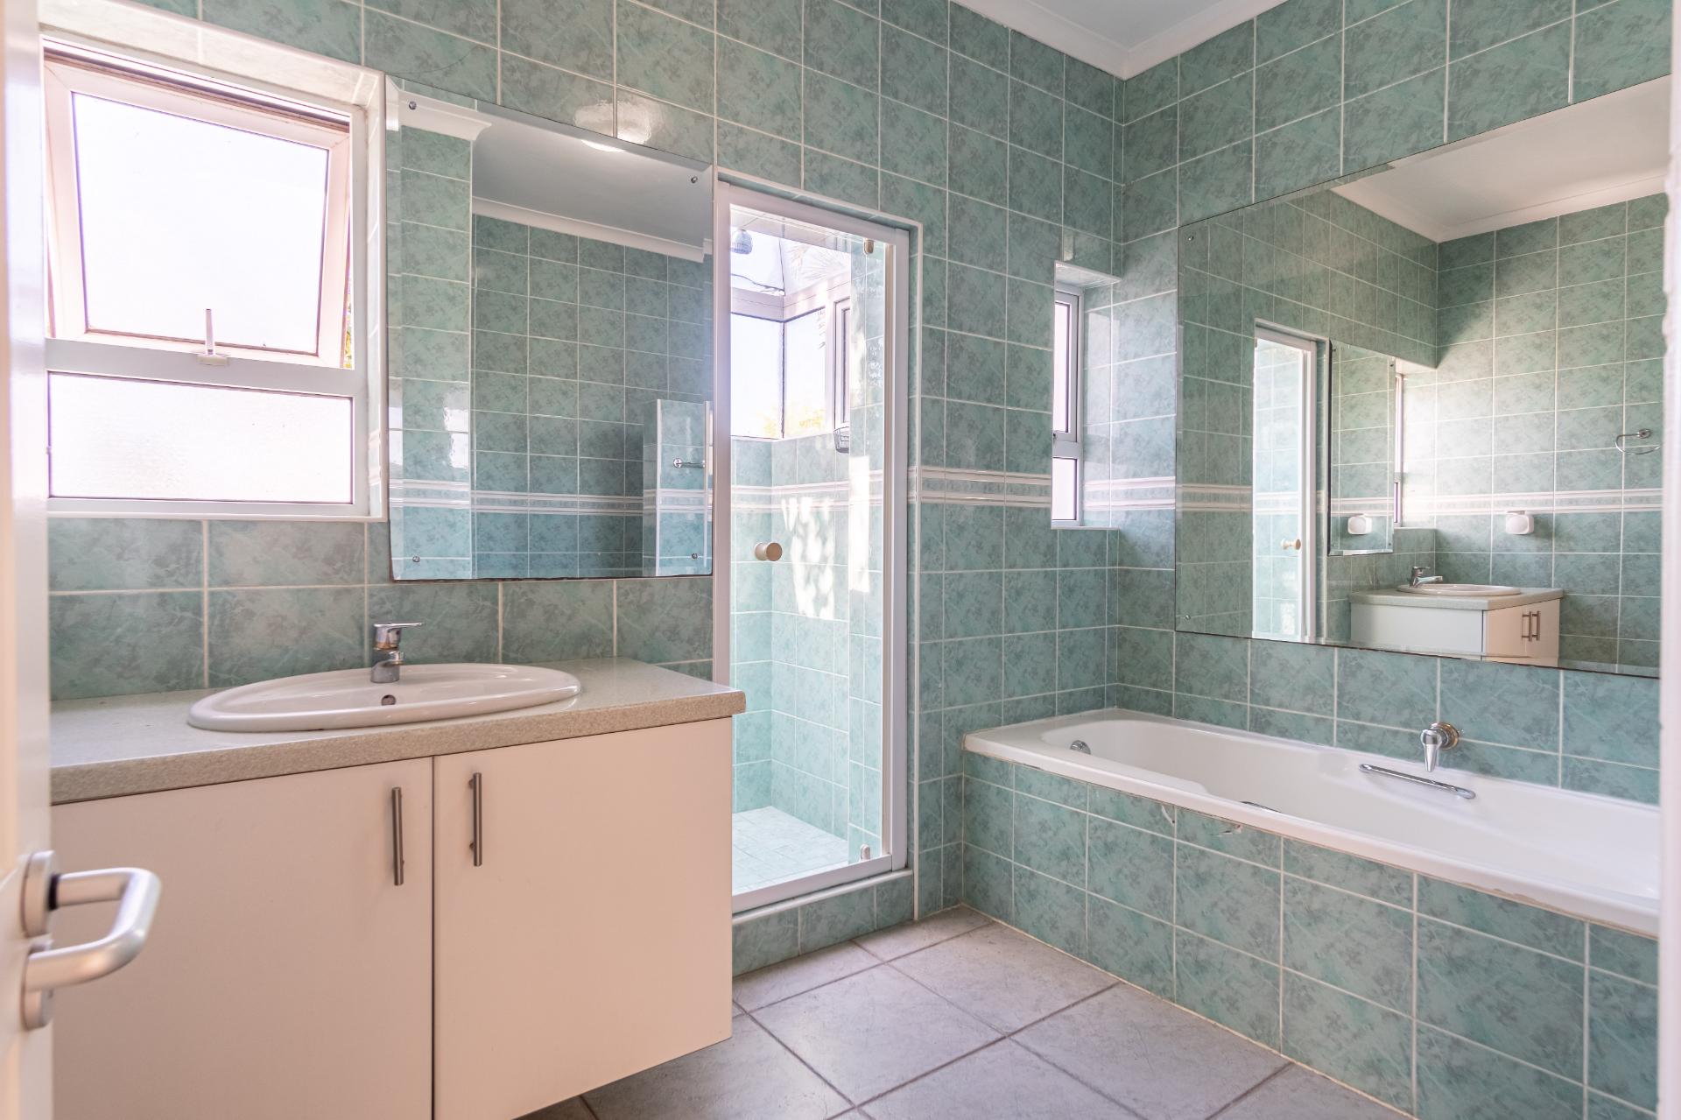
- Shared bathroom
- Bedrooms overlook the sparkling pool area
- Added Value & Versatility:
- Double garage with remote access and direct entry into the home
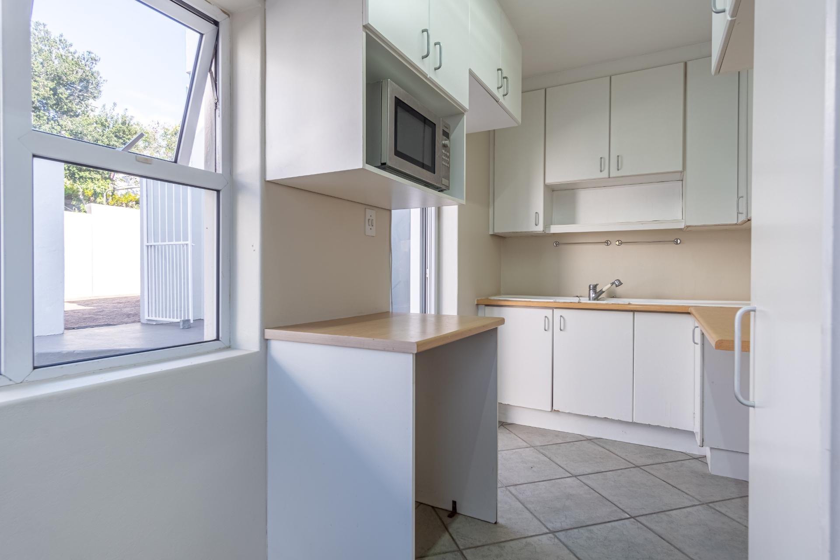
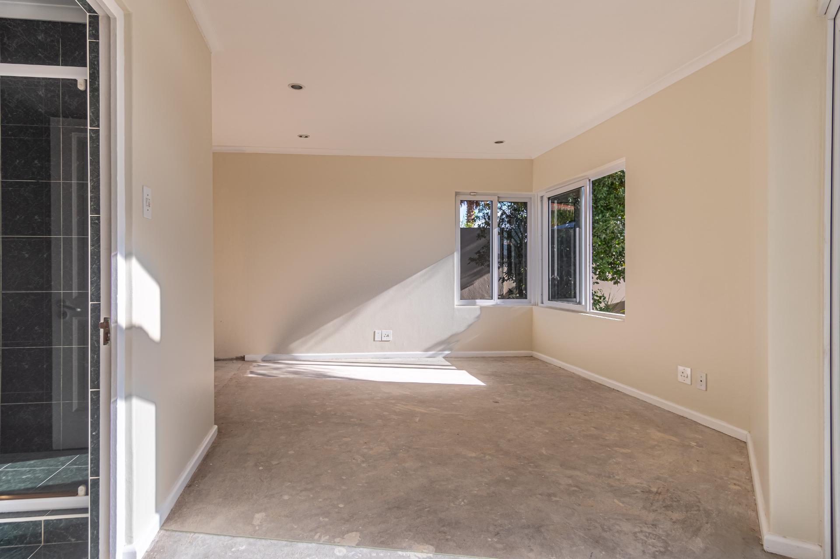
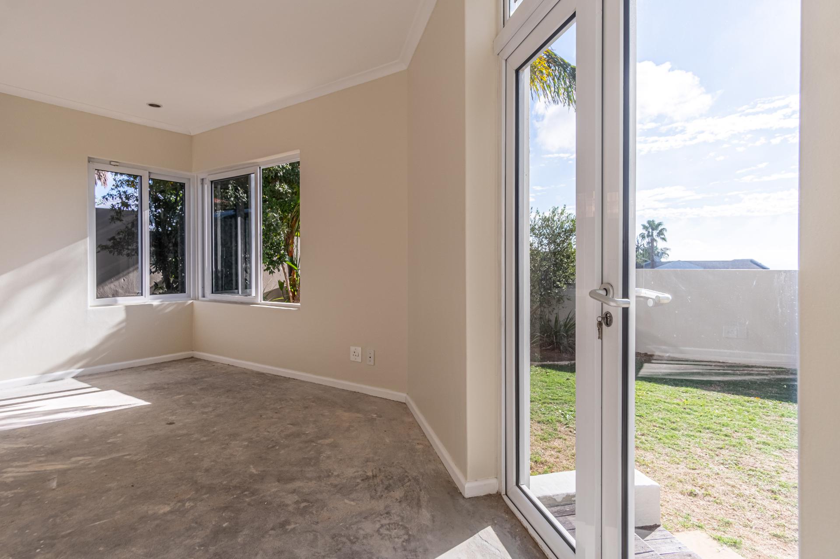
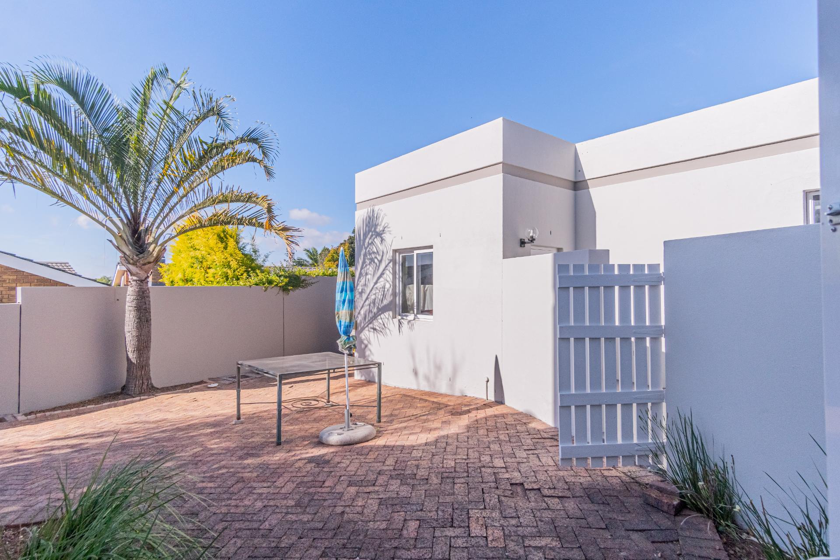
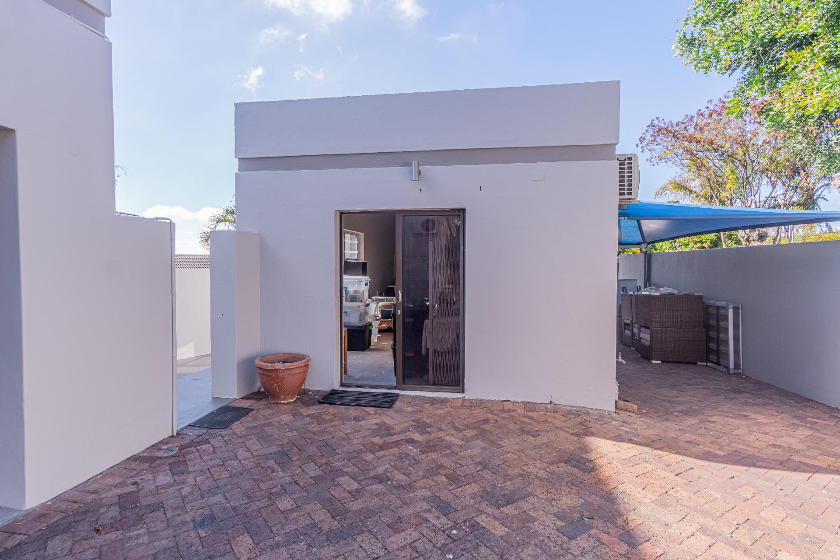
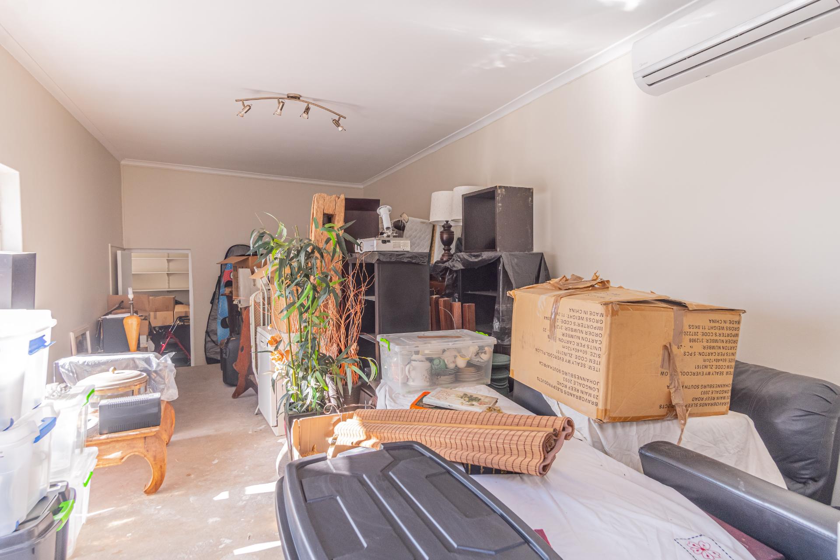
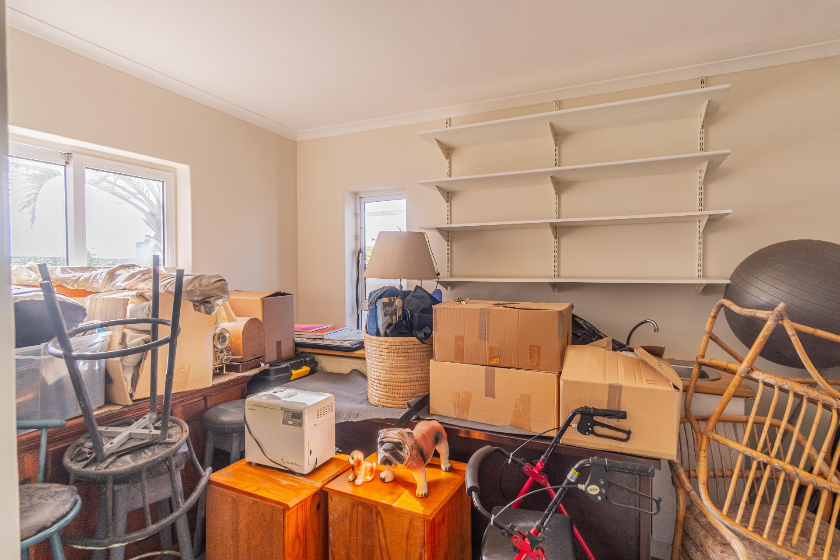
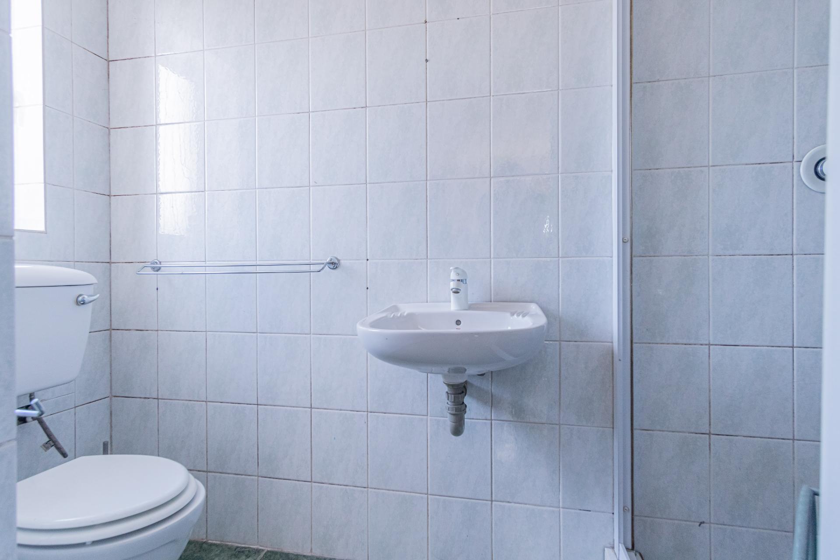
- A separate ±50m² self-contained granny flat with a large open-plan living area and bedroom, kitchen, and bathroom
- Dedicated shadeport parking for the flat
- Perfect for extended family, guests, or rental income.
- Extras:
- Temperature-controlled home with cosy fireplace, air conditioning, and underfloor heating
- Home secured with an alarm system and outdoor security beams
- The Lifestyle:
- This home offers everything you could need for entertaining, relaxing, and working from home, all wrapped into a unique architectural package with unmatched views.
- A true 5-star property with incredible potential to modernise and make your own.