Property Features
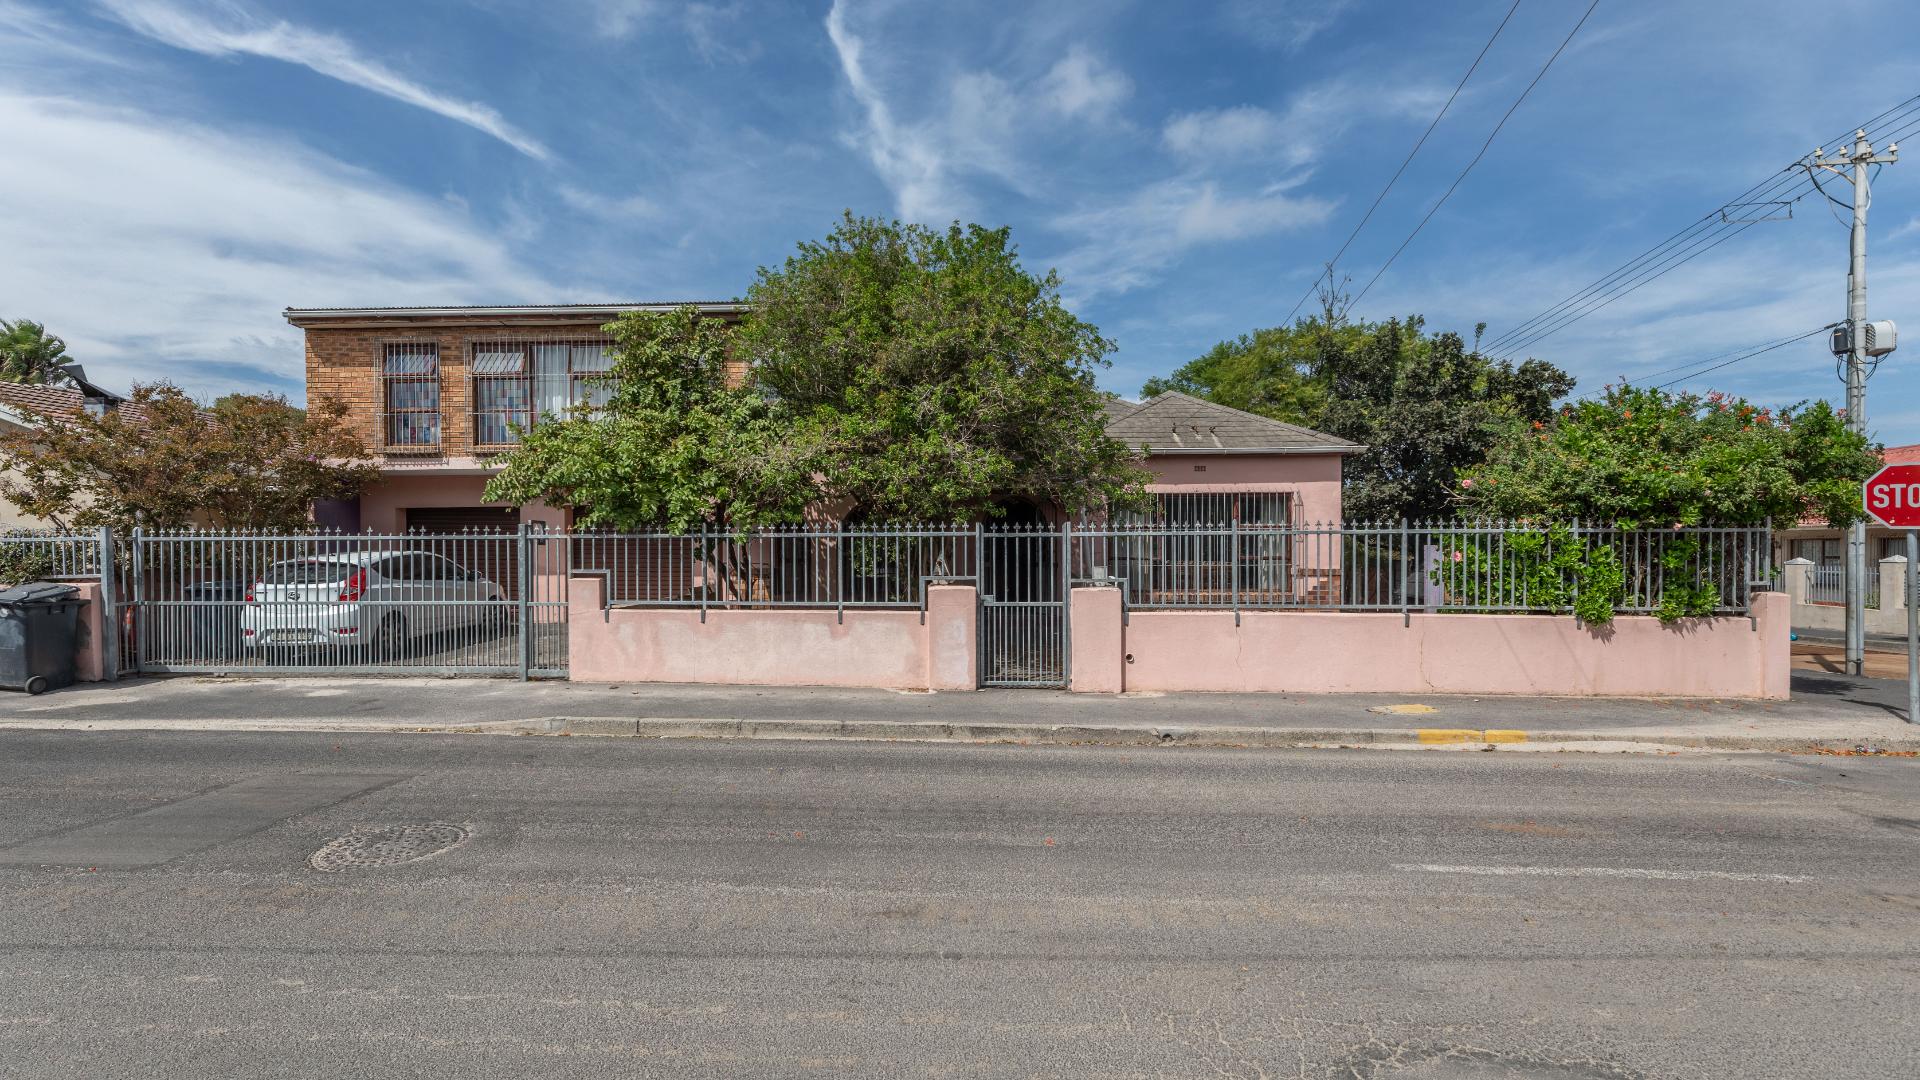
Spacious 765 m² corner plot family home – Renovation potential!
Sole Mandate
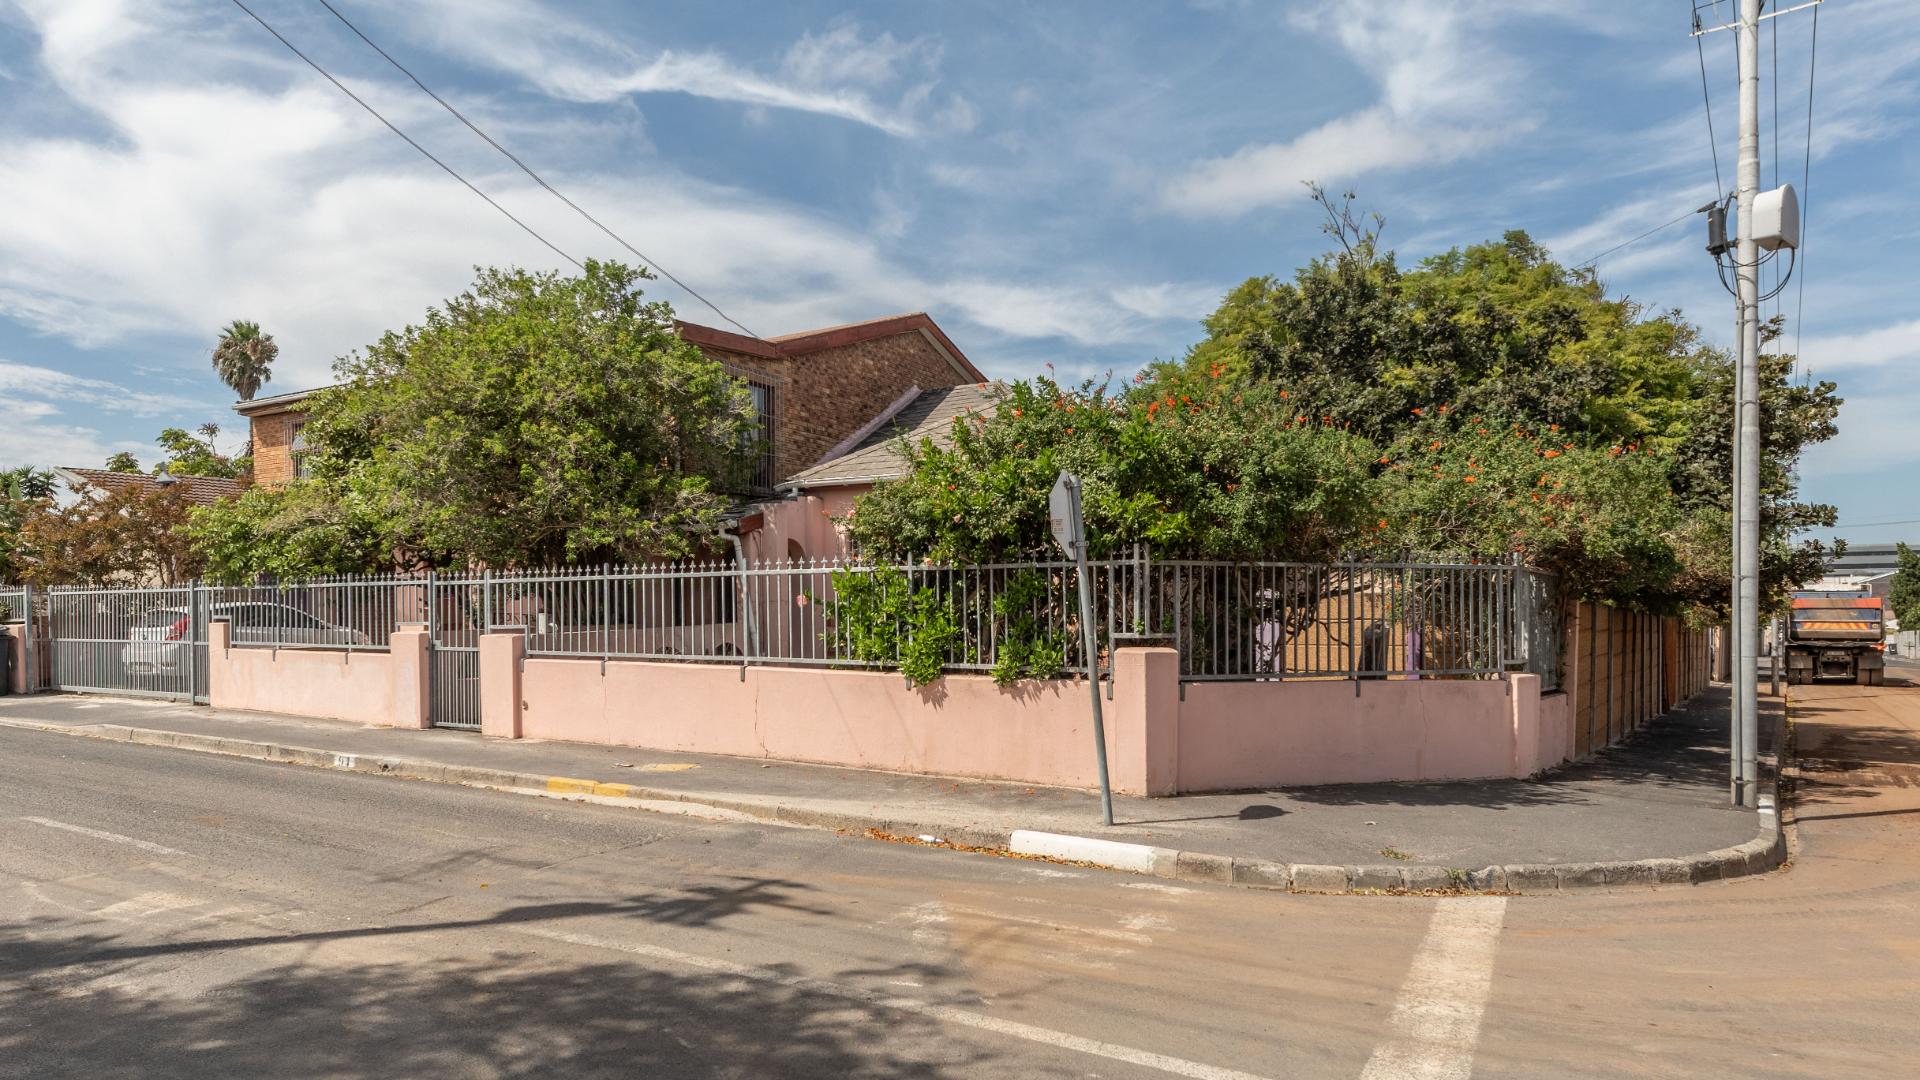
This larger-than-average 765 m² corner plot presents exciting renovation and development opportunities, subject to municipal by-law compliance.
This spacious family home offers the following:
Downstairs:
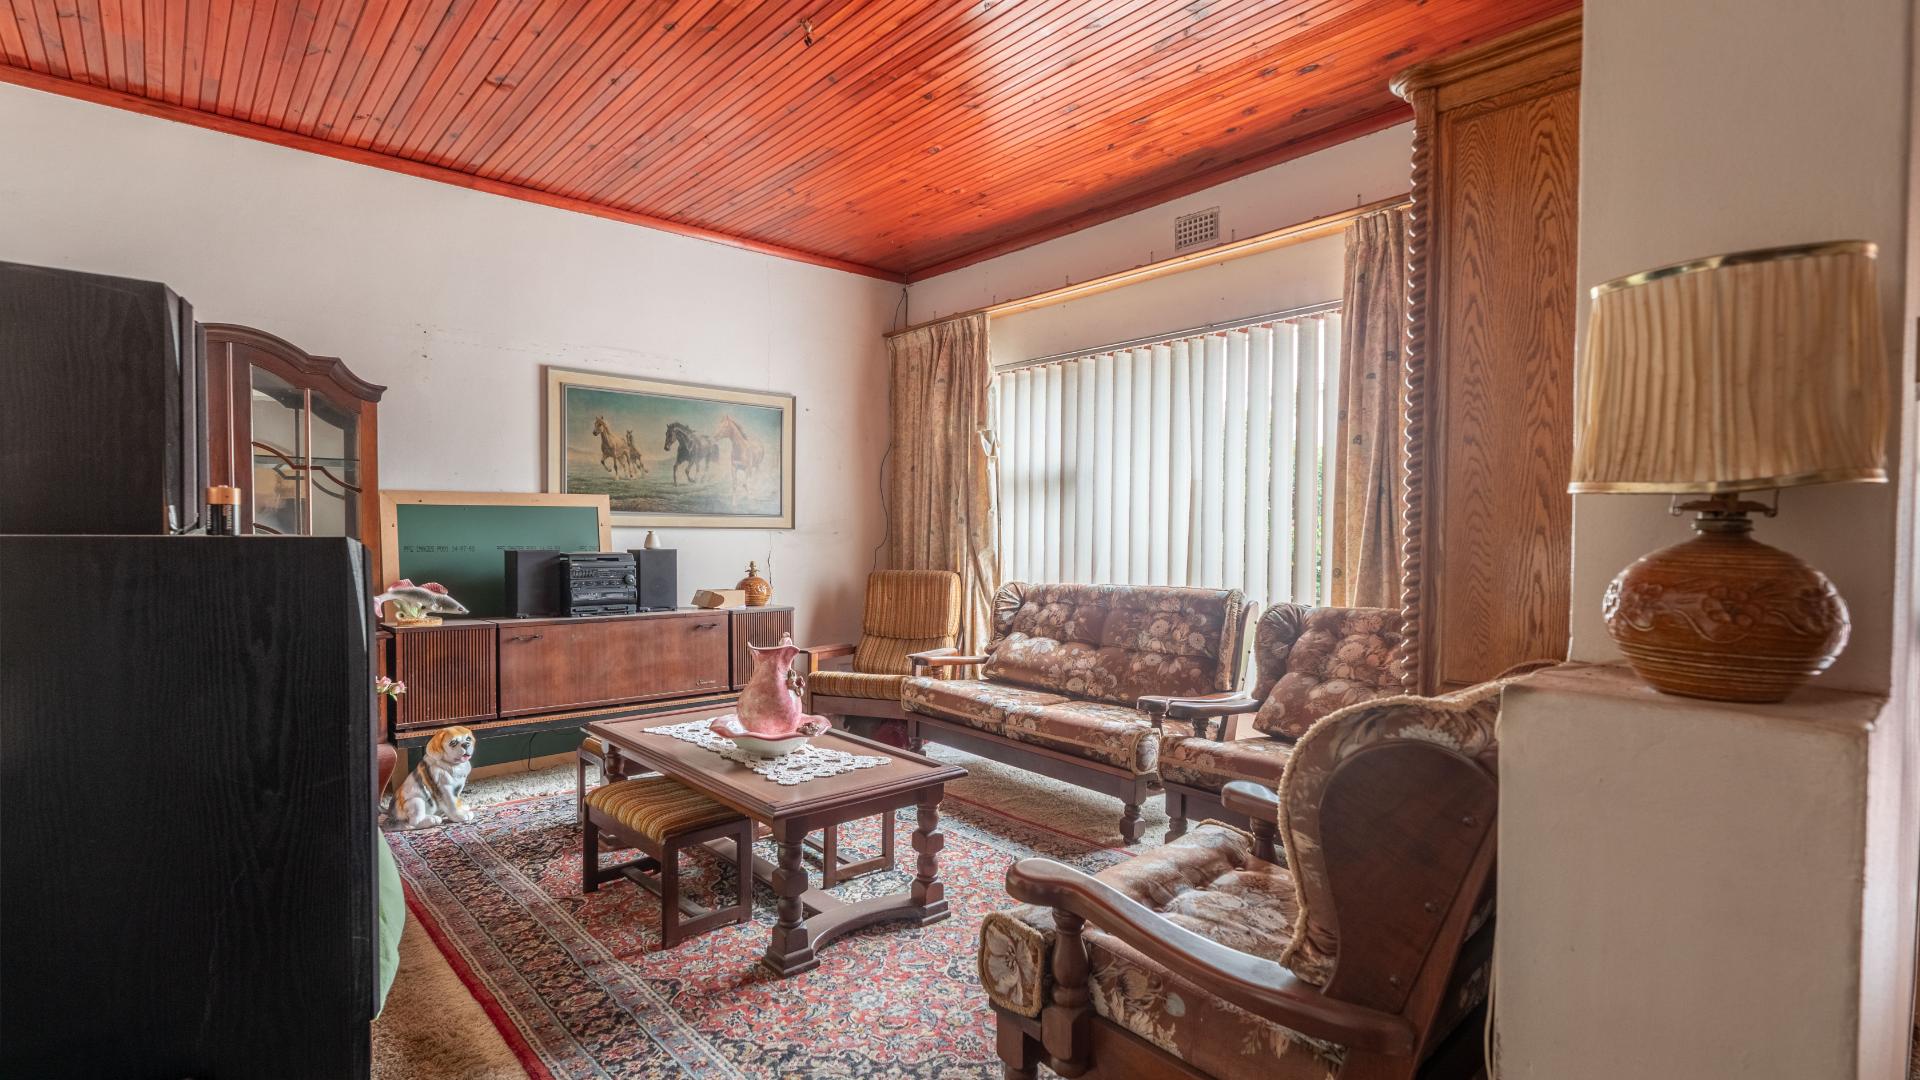
Formal lounge
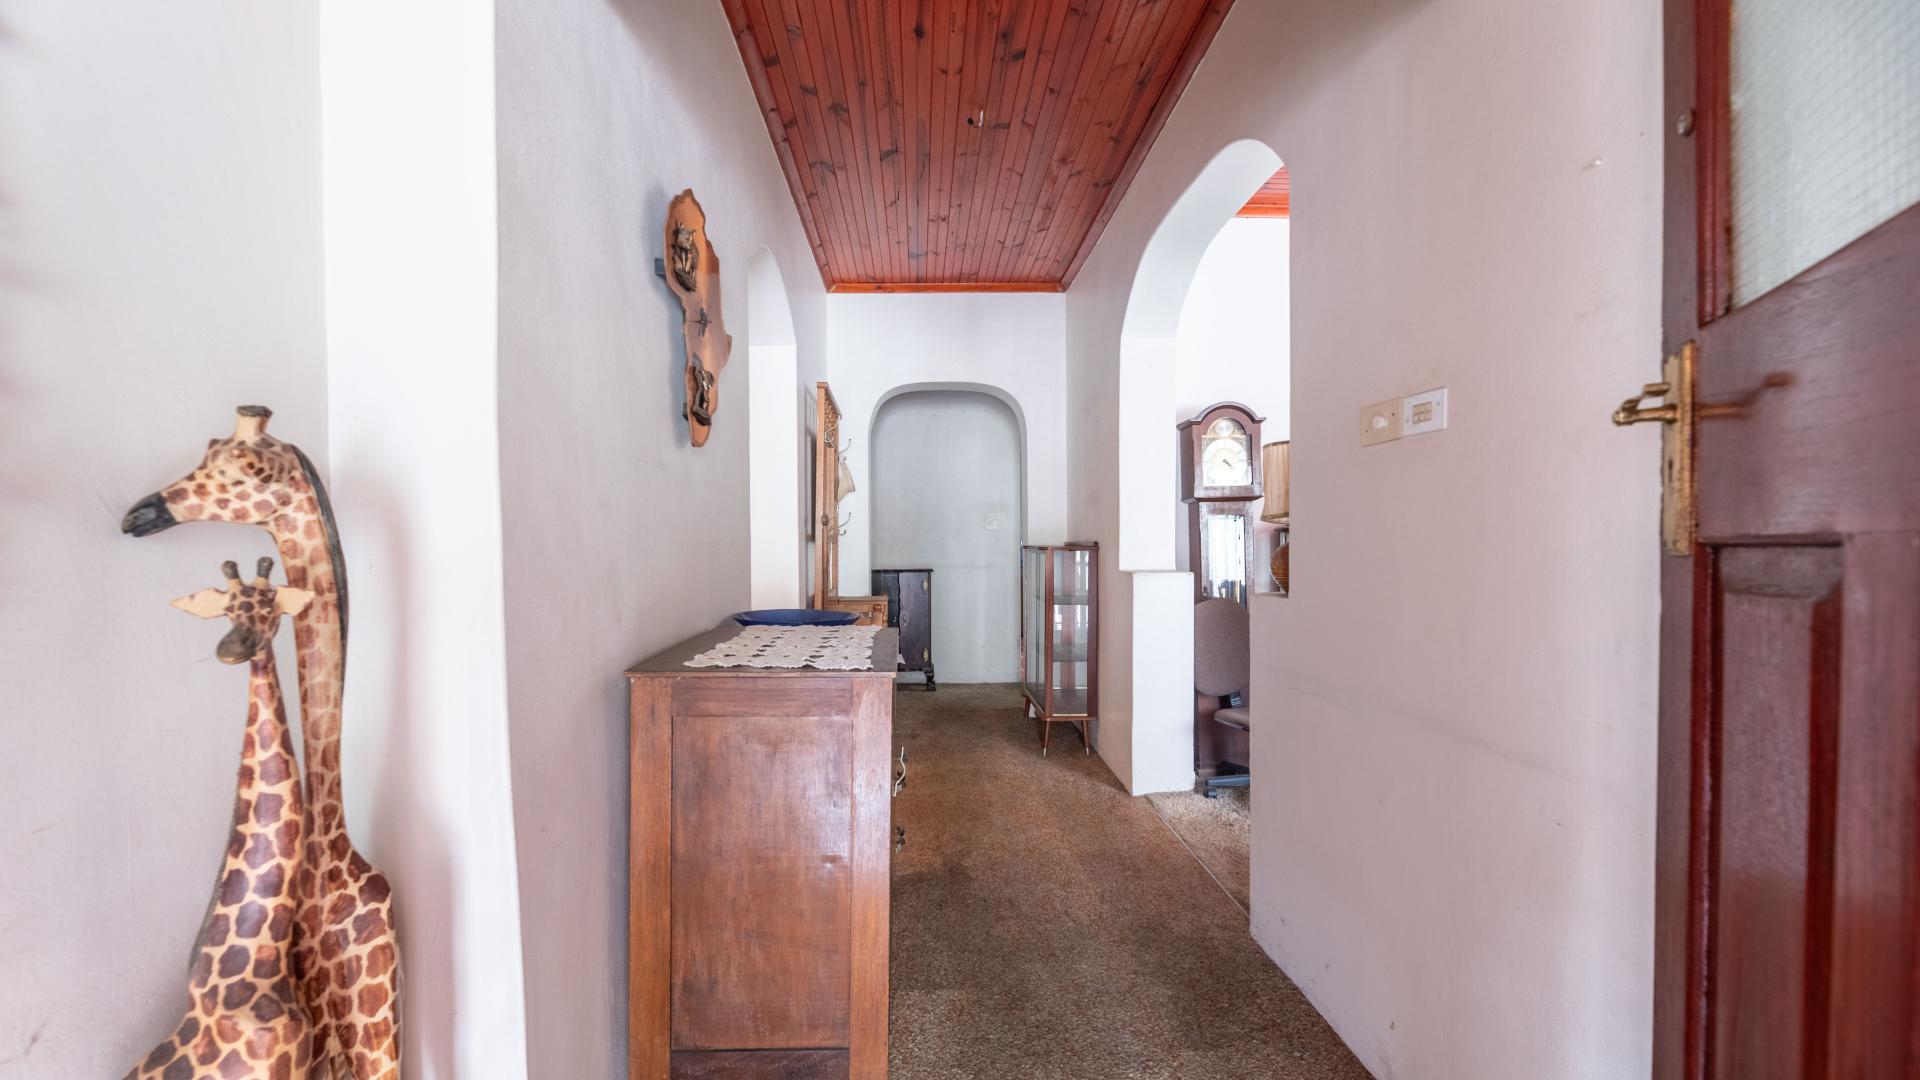
Dining/TV room with wooden staircase to upstairs
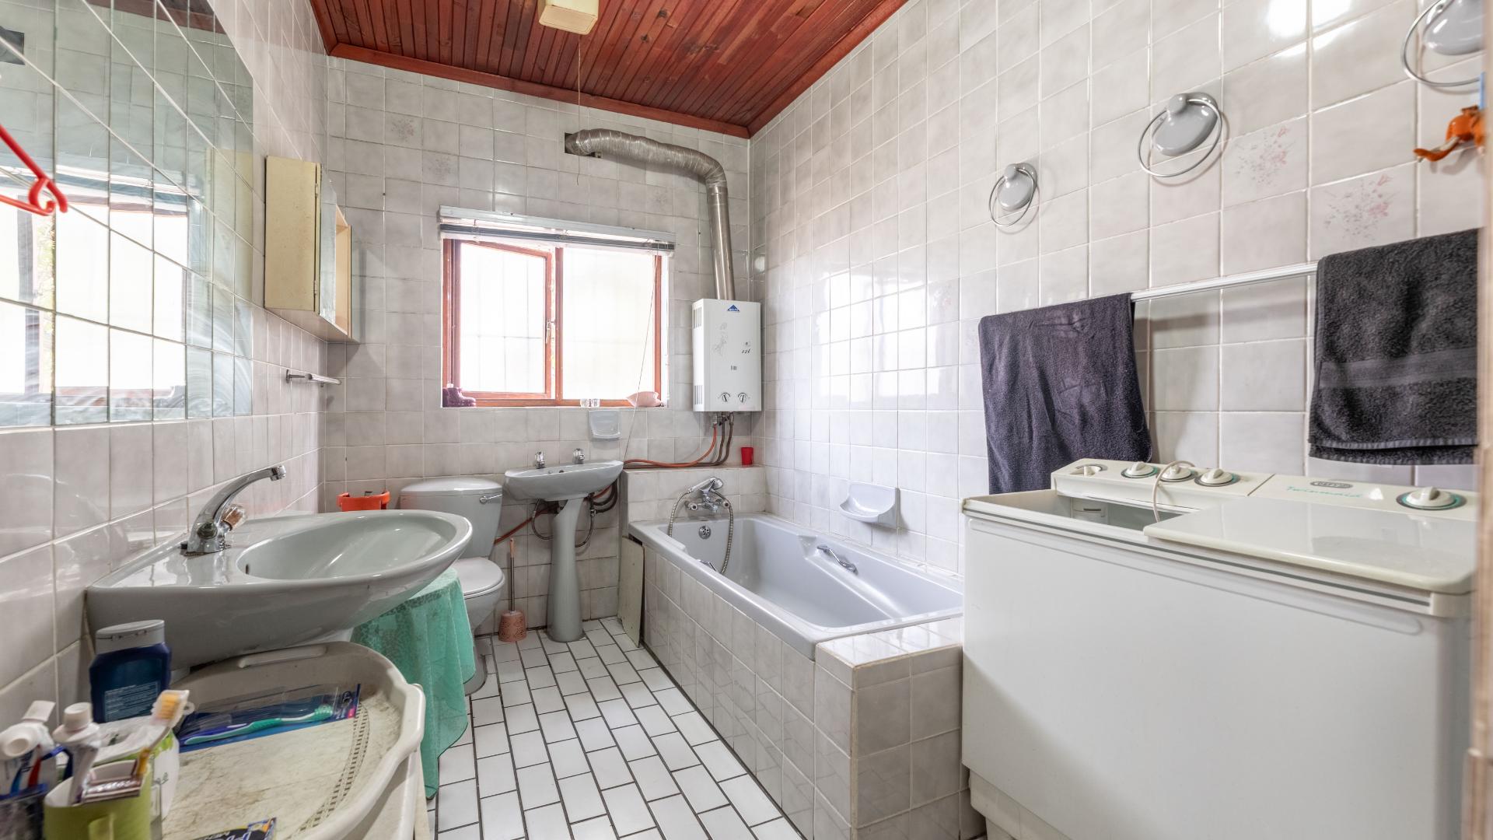
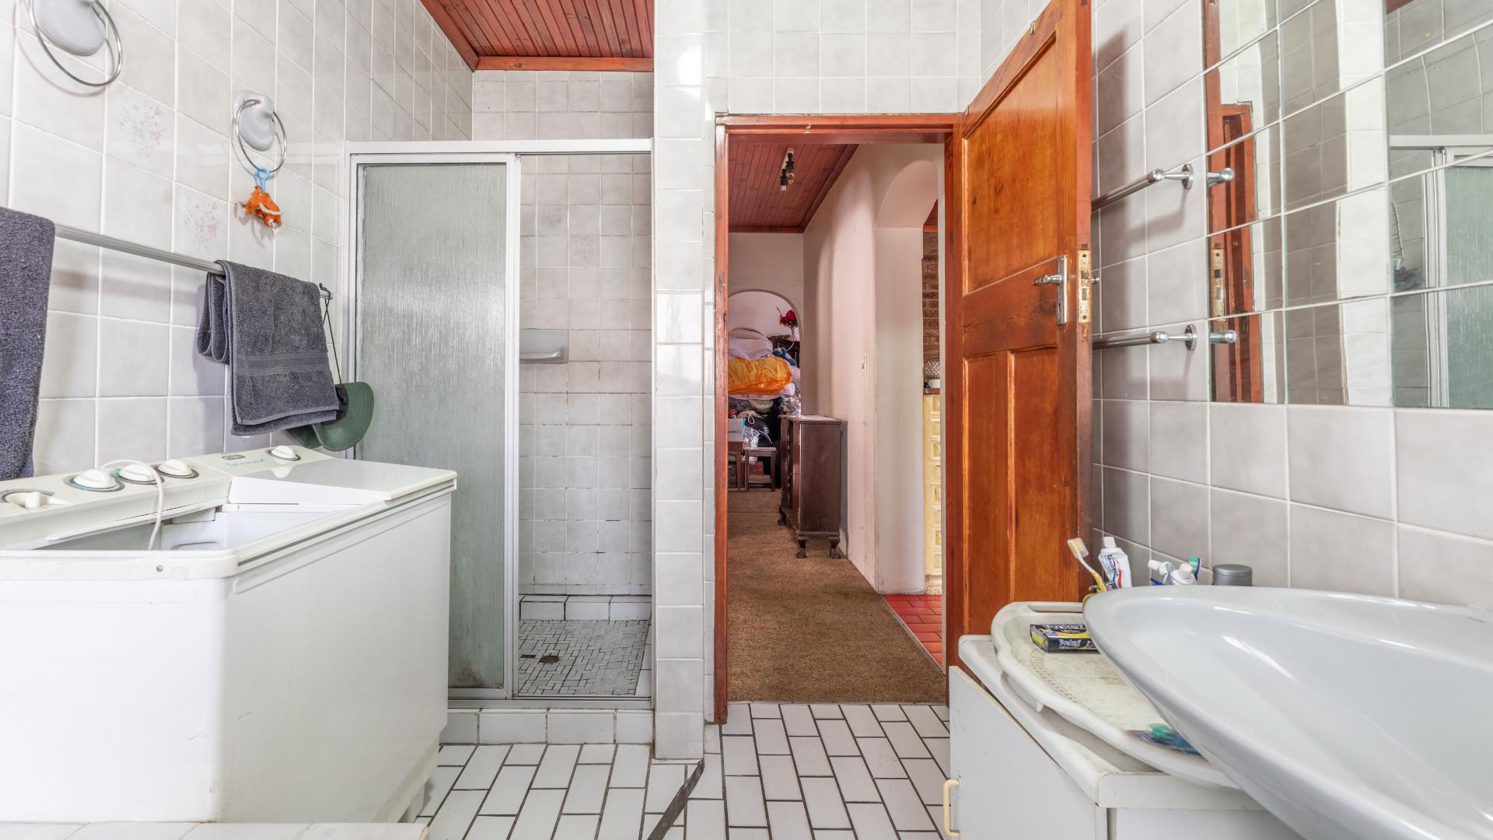
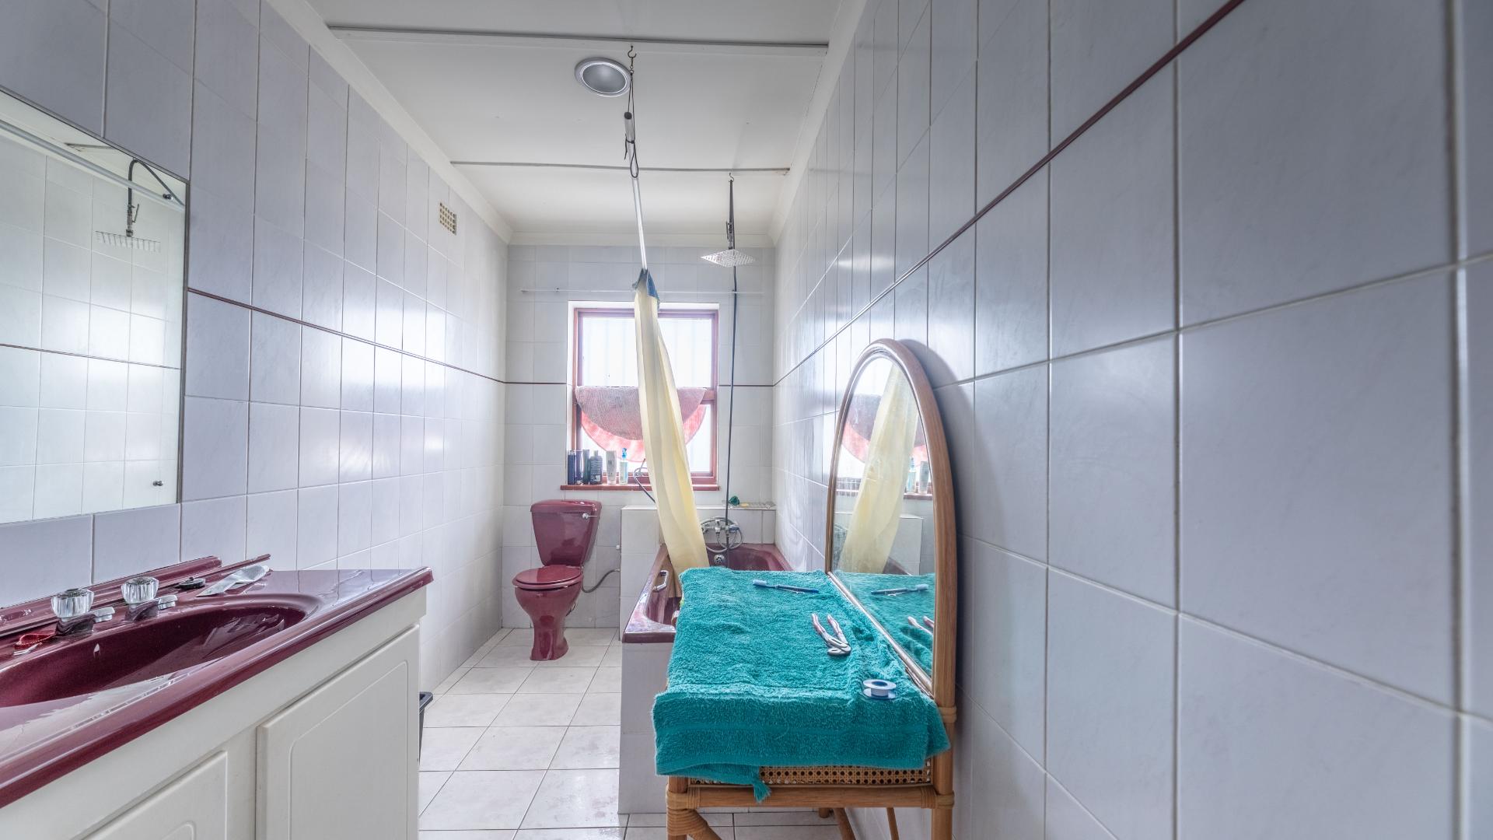
Family bathroom (shower, bath, basin, toilet)
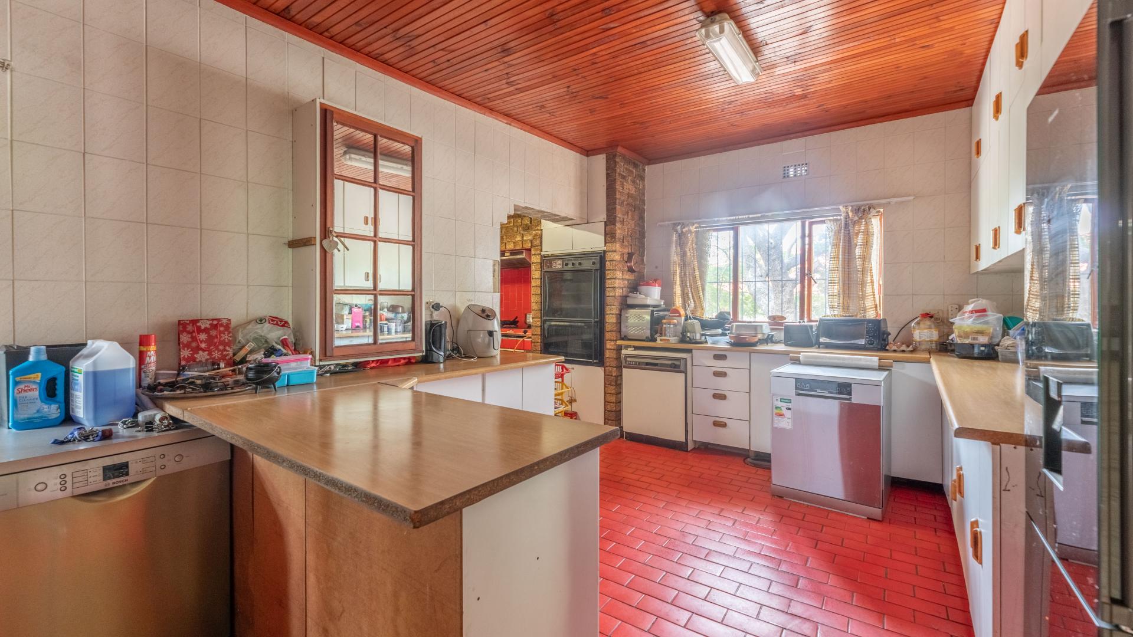
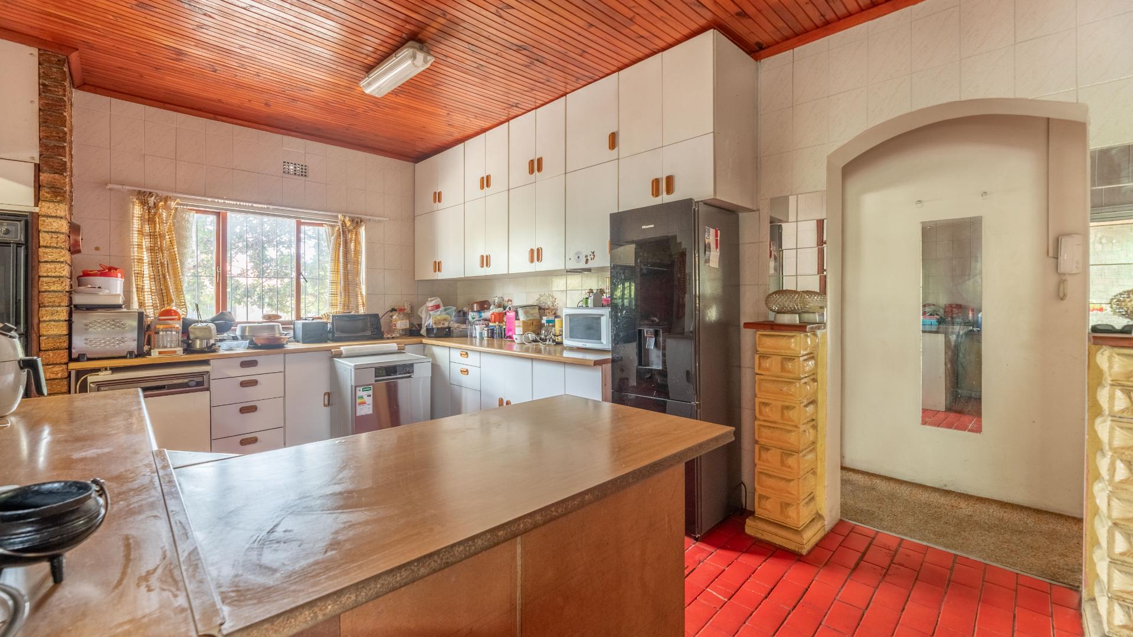
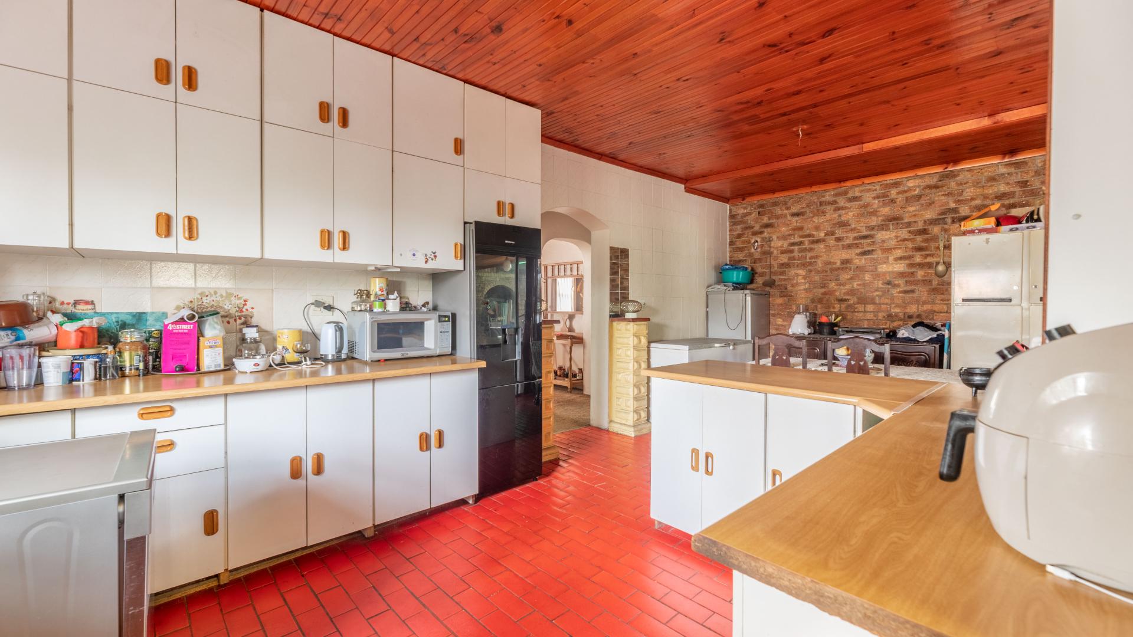
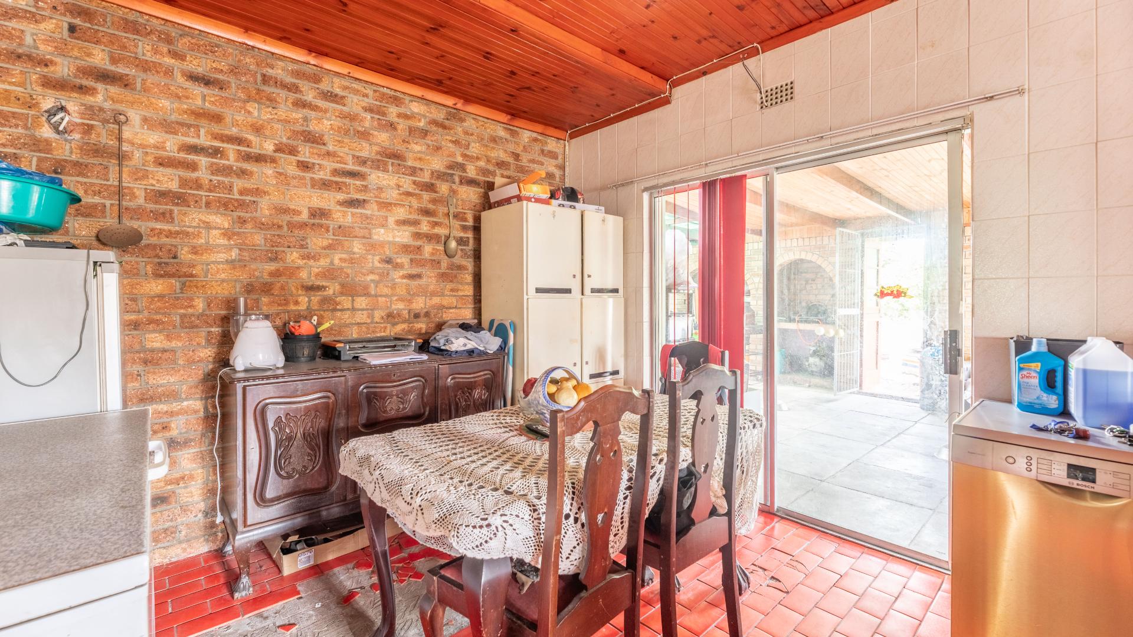
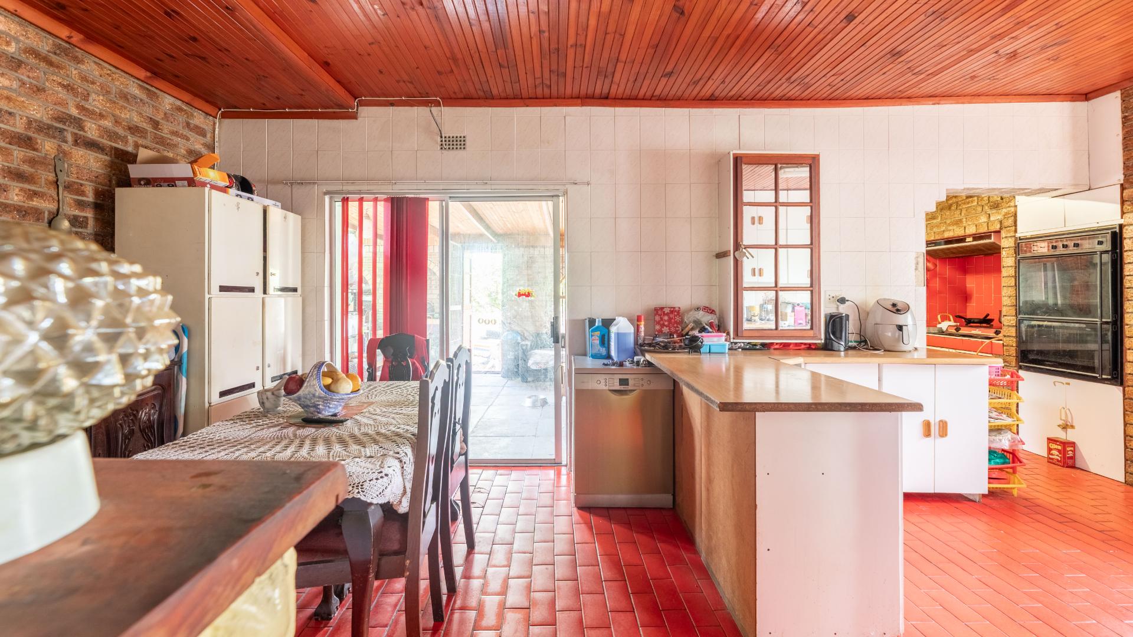
Large kitchen with scullery nook and dining area, opening to spacious, mainly undercover, entertaining space with built-in braai
Study (potential extra bedroom)
Utility room (potential extra bedroom)
Staff bedroom and cloakroom
Double garage, with direct access into home, with ample storage and workbench space
Upstairs:
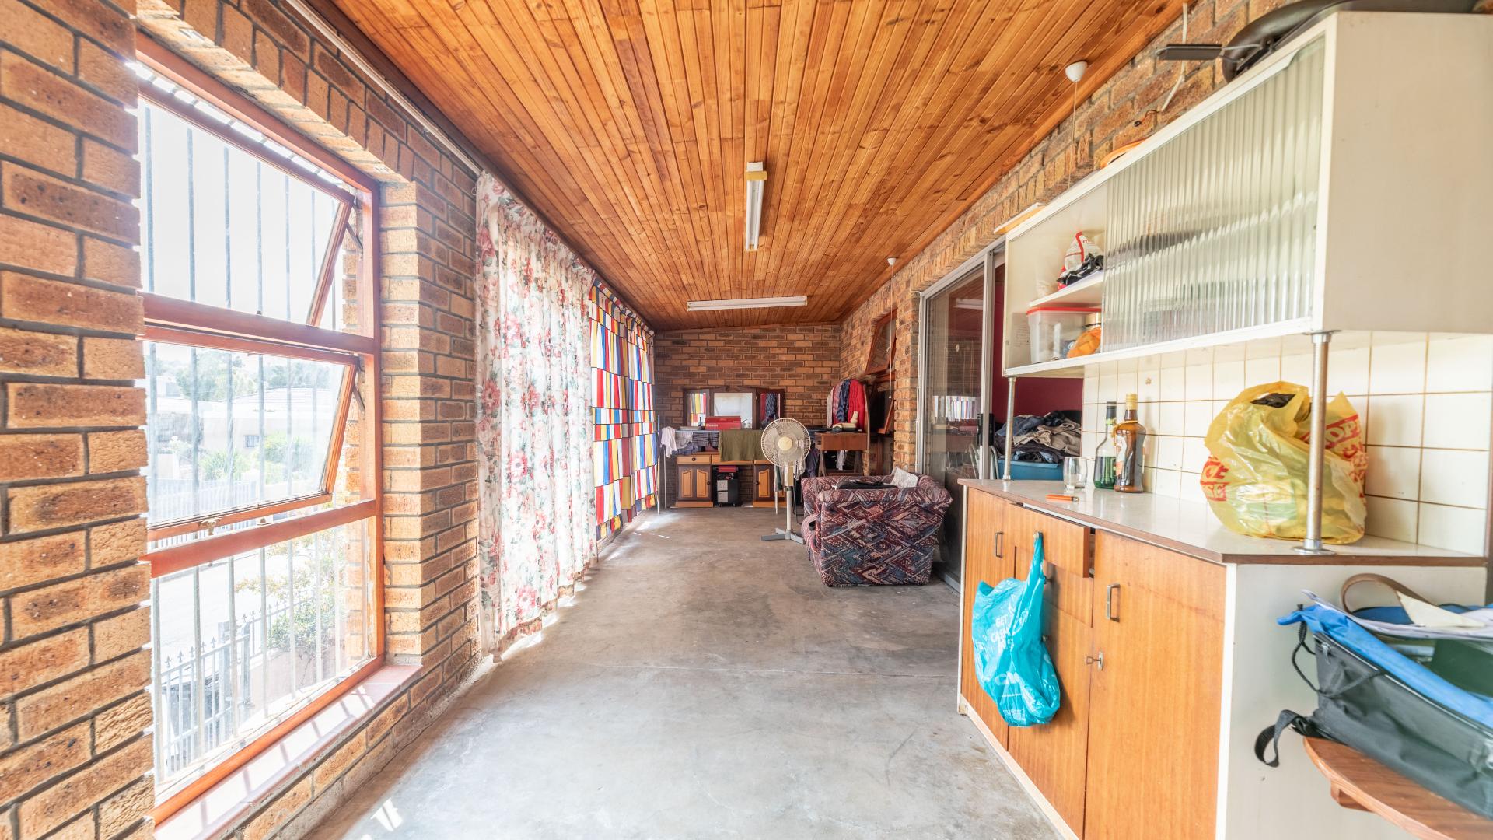
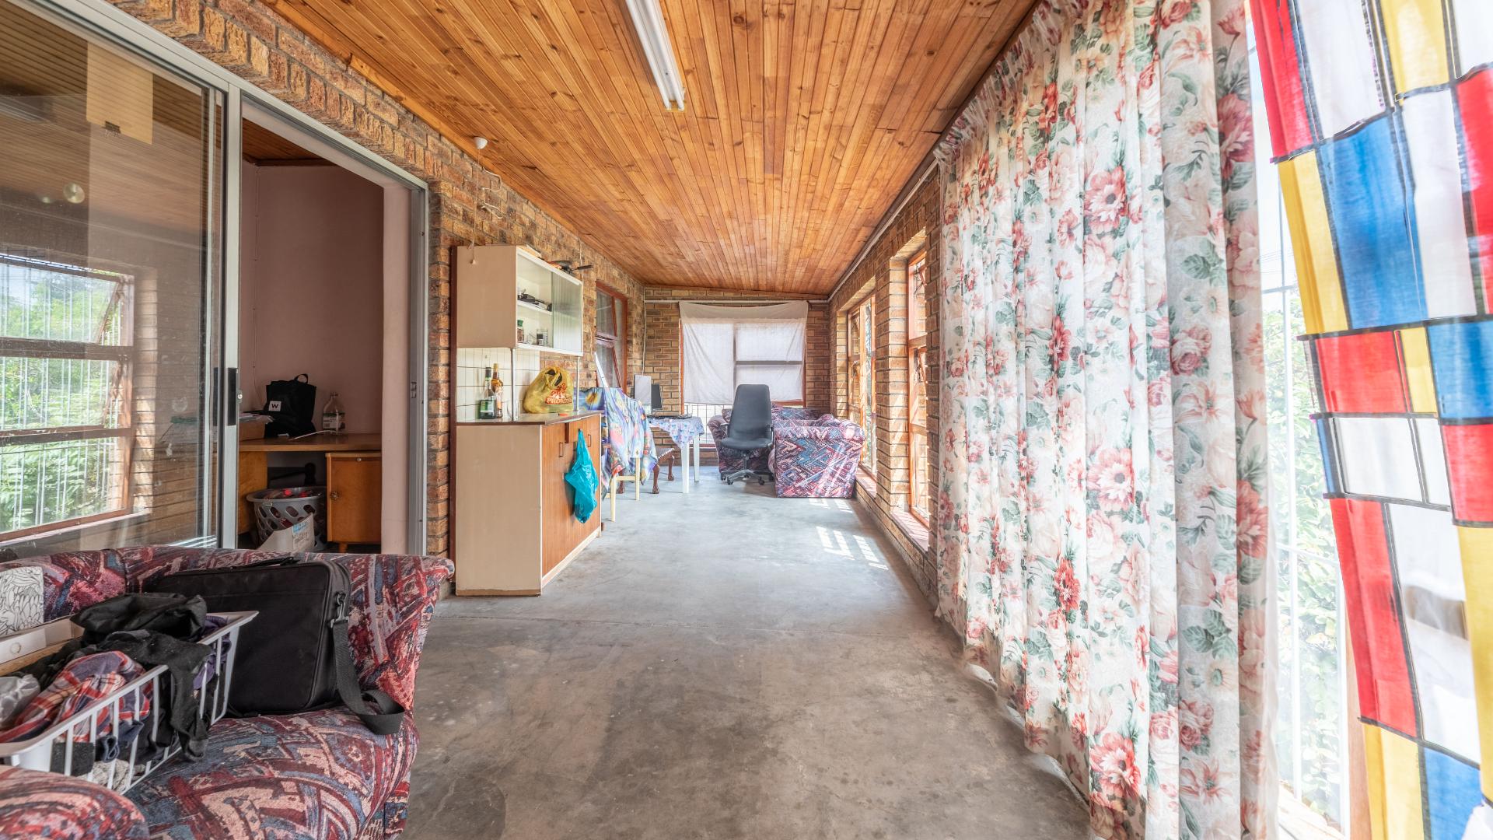
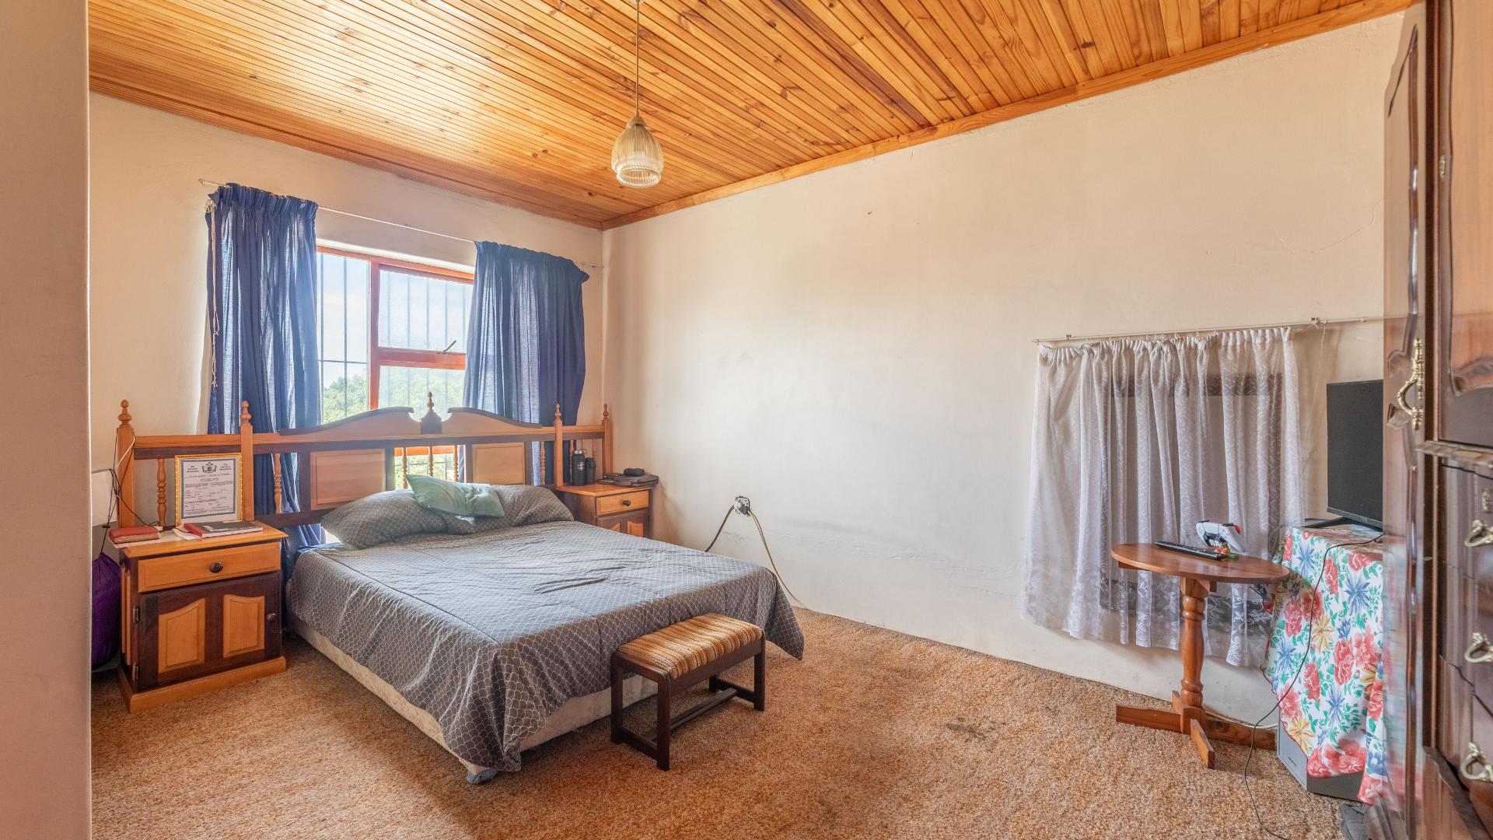
Main bedroom with en-suite (bath, toilet, basin) and large enclosed north-facing veranda with views of Tygerberg Hills and Table Mountain in the distance
Second double bedroom
Two additional bedrooms
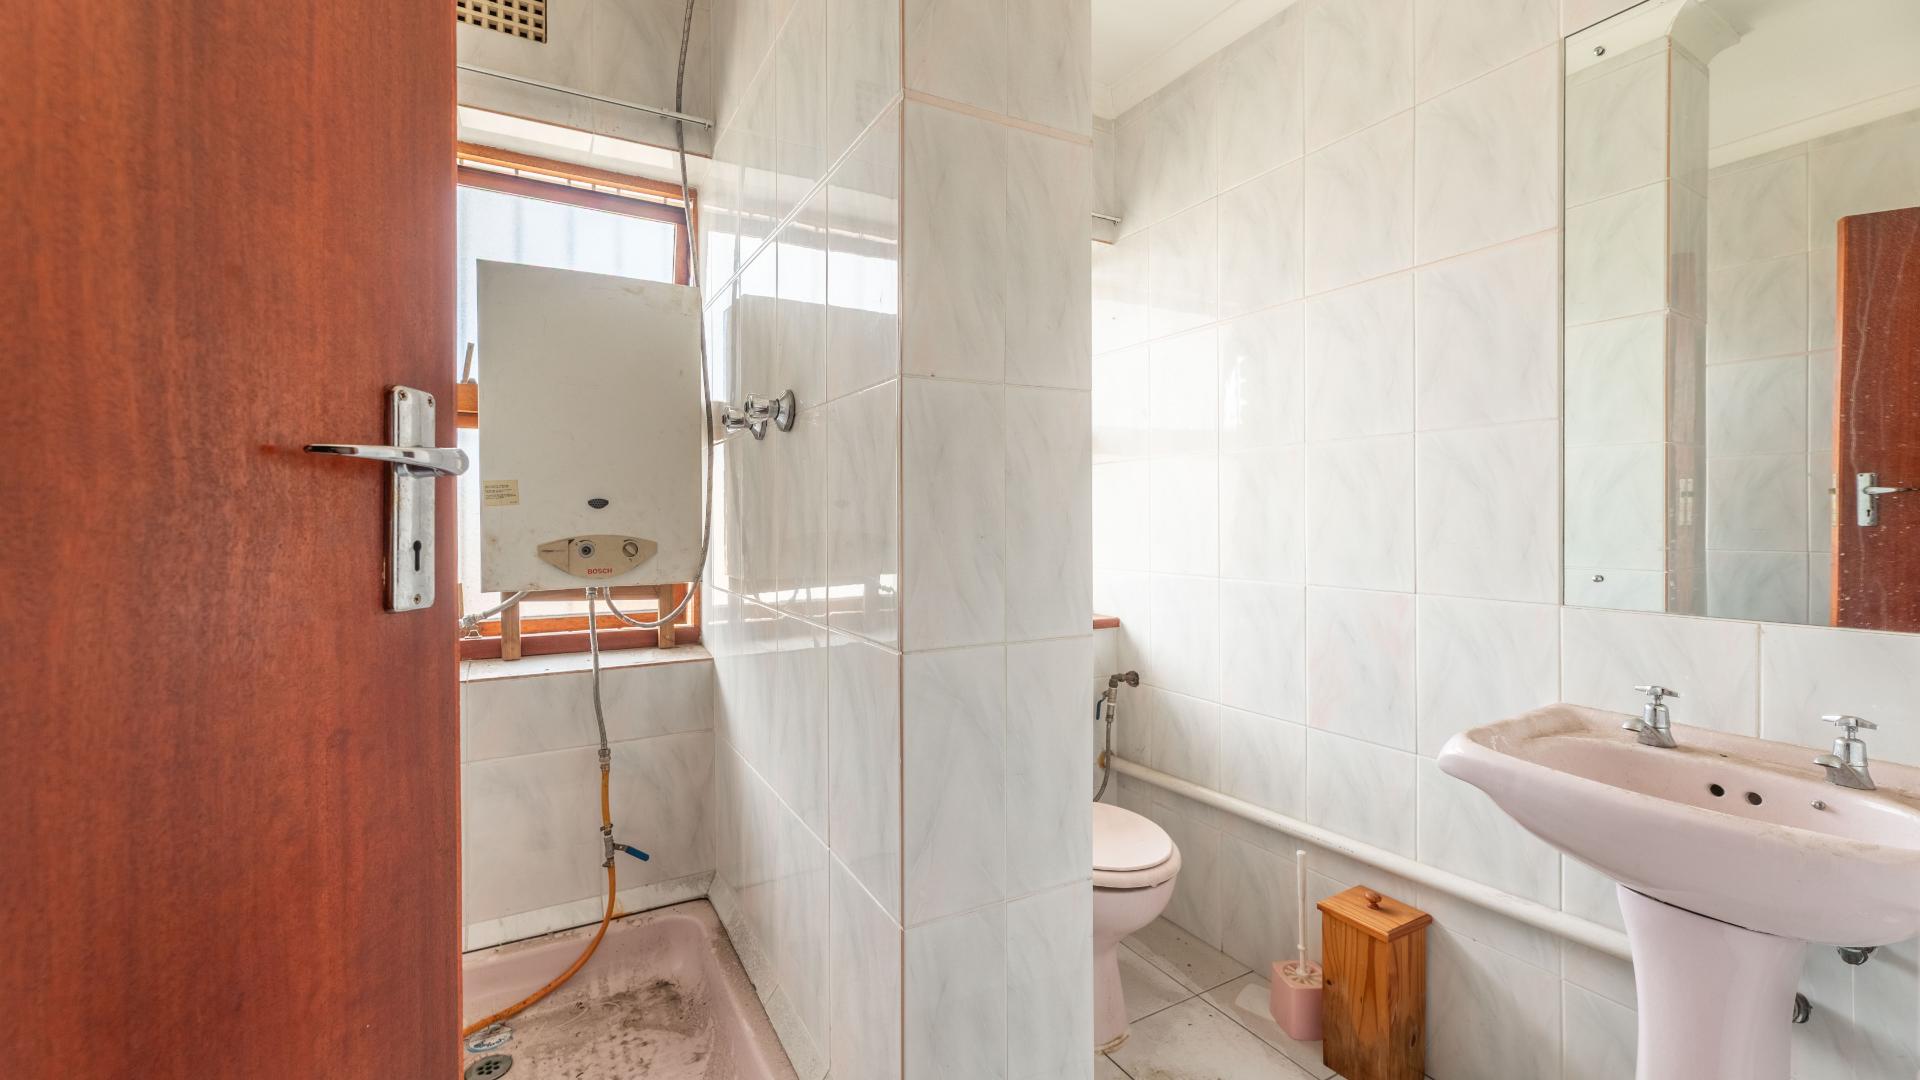
Bathroom (shower, basin, toilet)
Exterior & Additional Features:
Parking for two vehicles in front of garage (behind driveway gates); extra secure parking may be available via separate entrance from side road
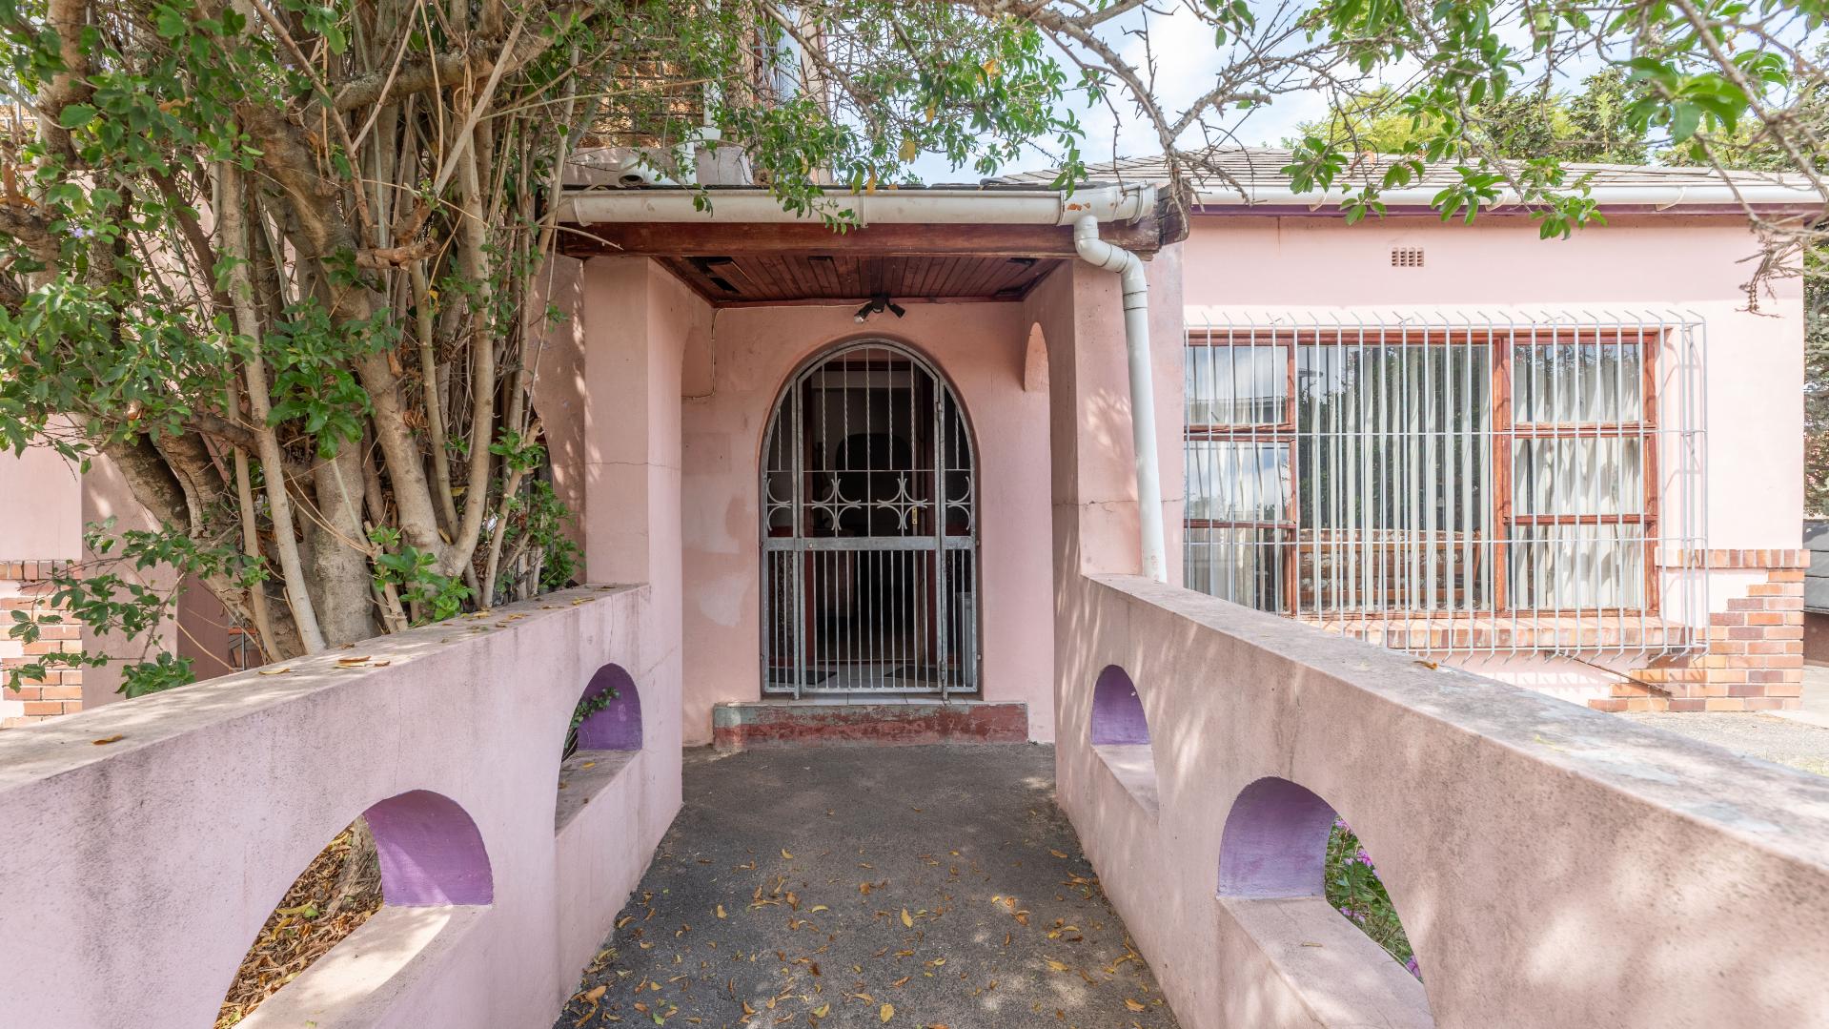
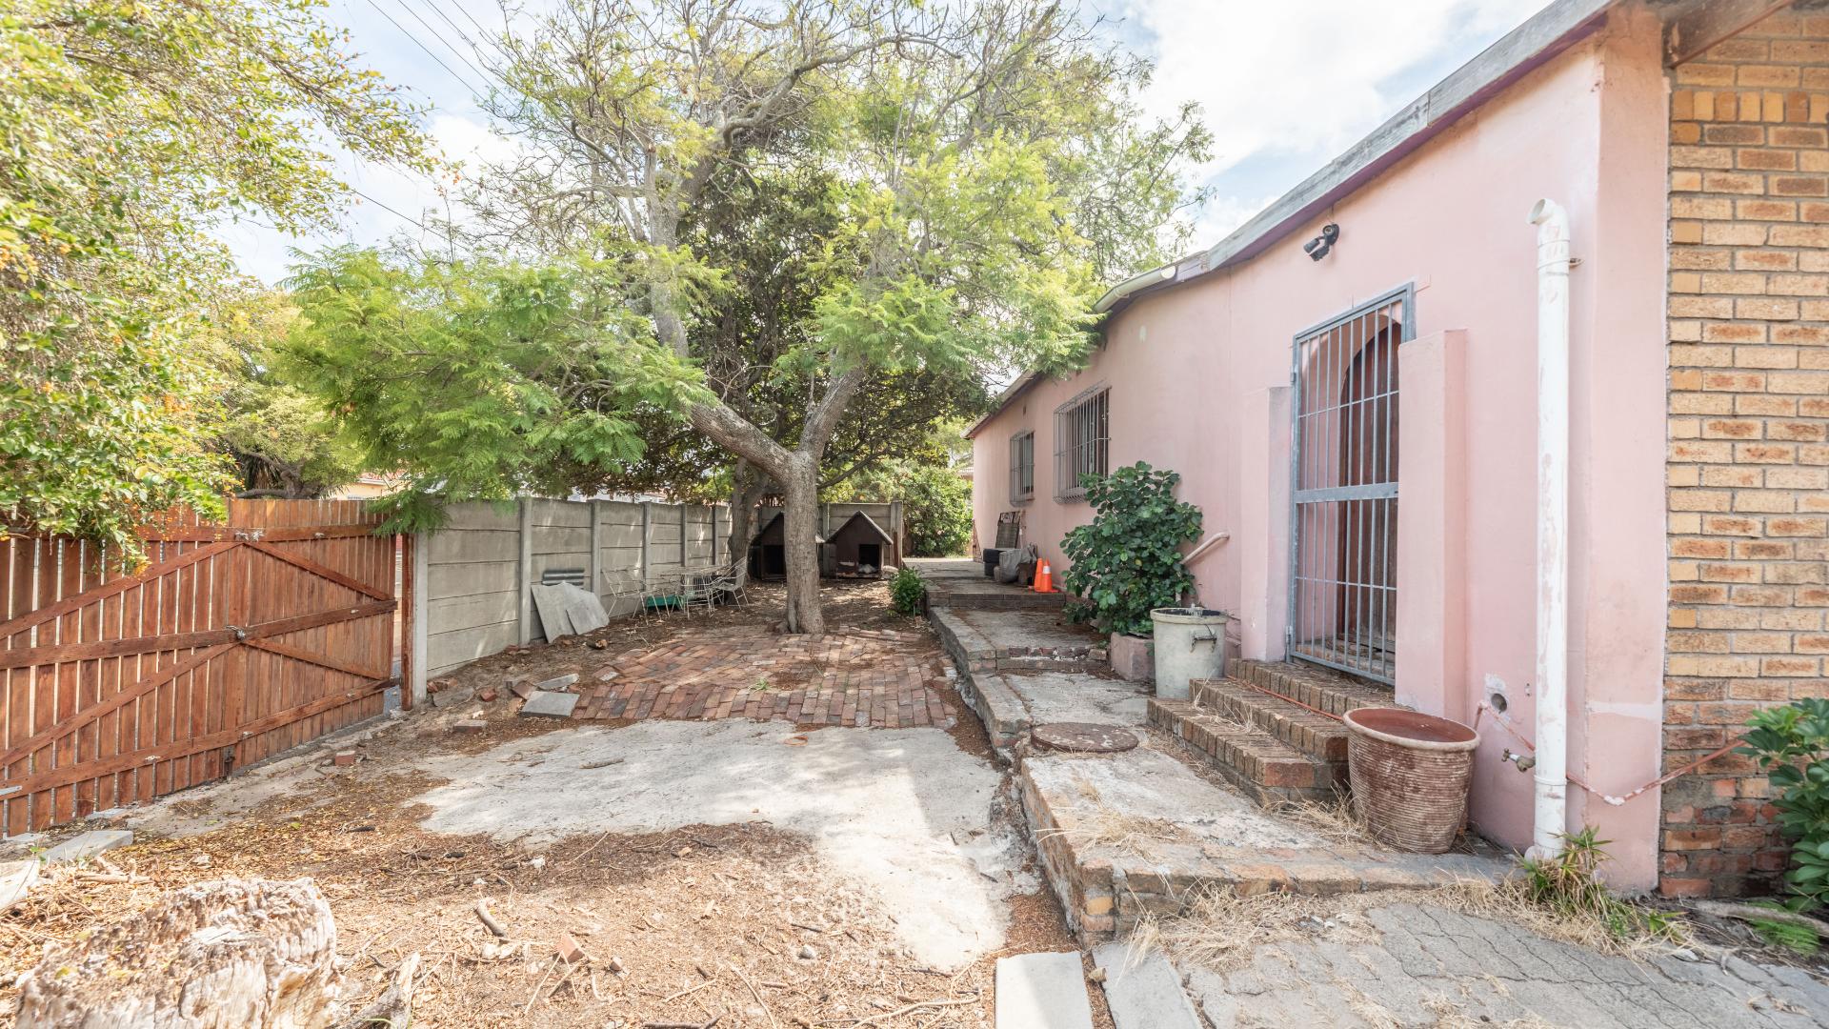
Small front garden with guava tree; private, child-friendly grassy back garden with mature trees, including an avocado tree and lemon tree
Separate one-room outbuilding plus Wendy house in back garden
Fibre-ready
Security:
Palisade front wall with additional Vibracrete perimeter walls
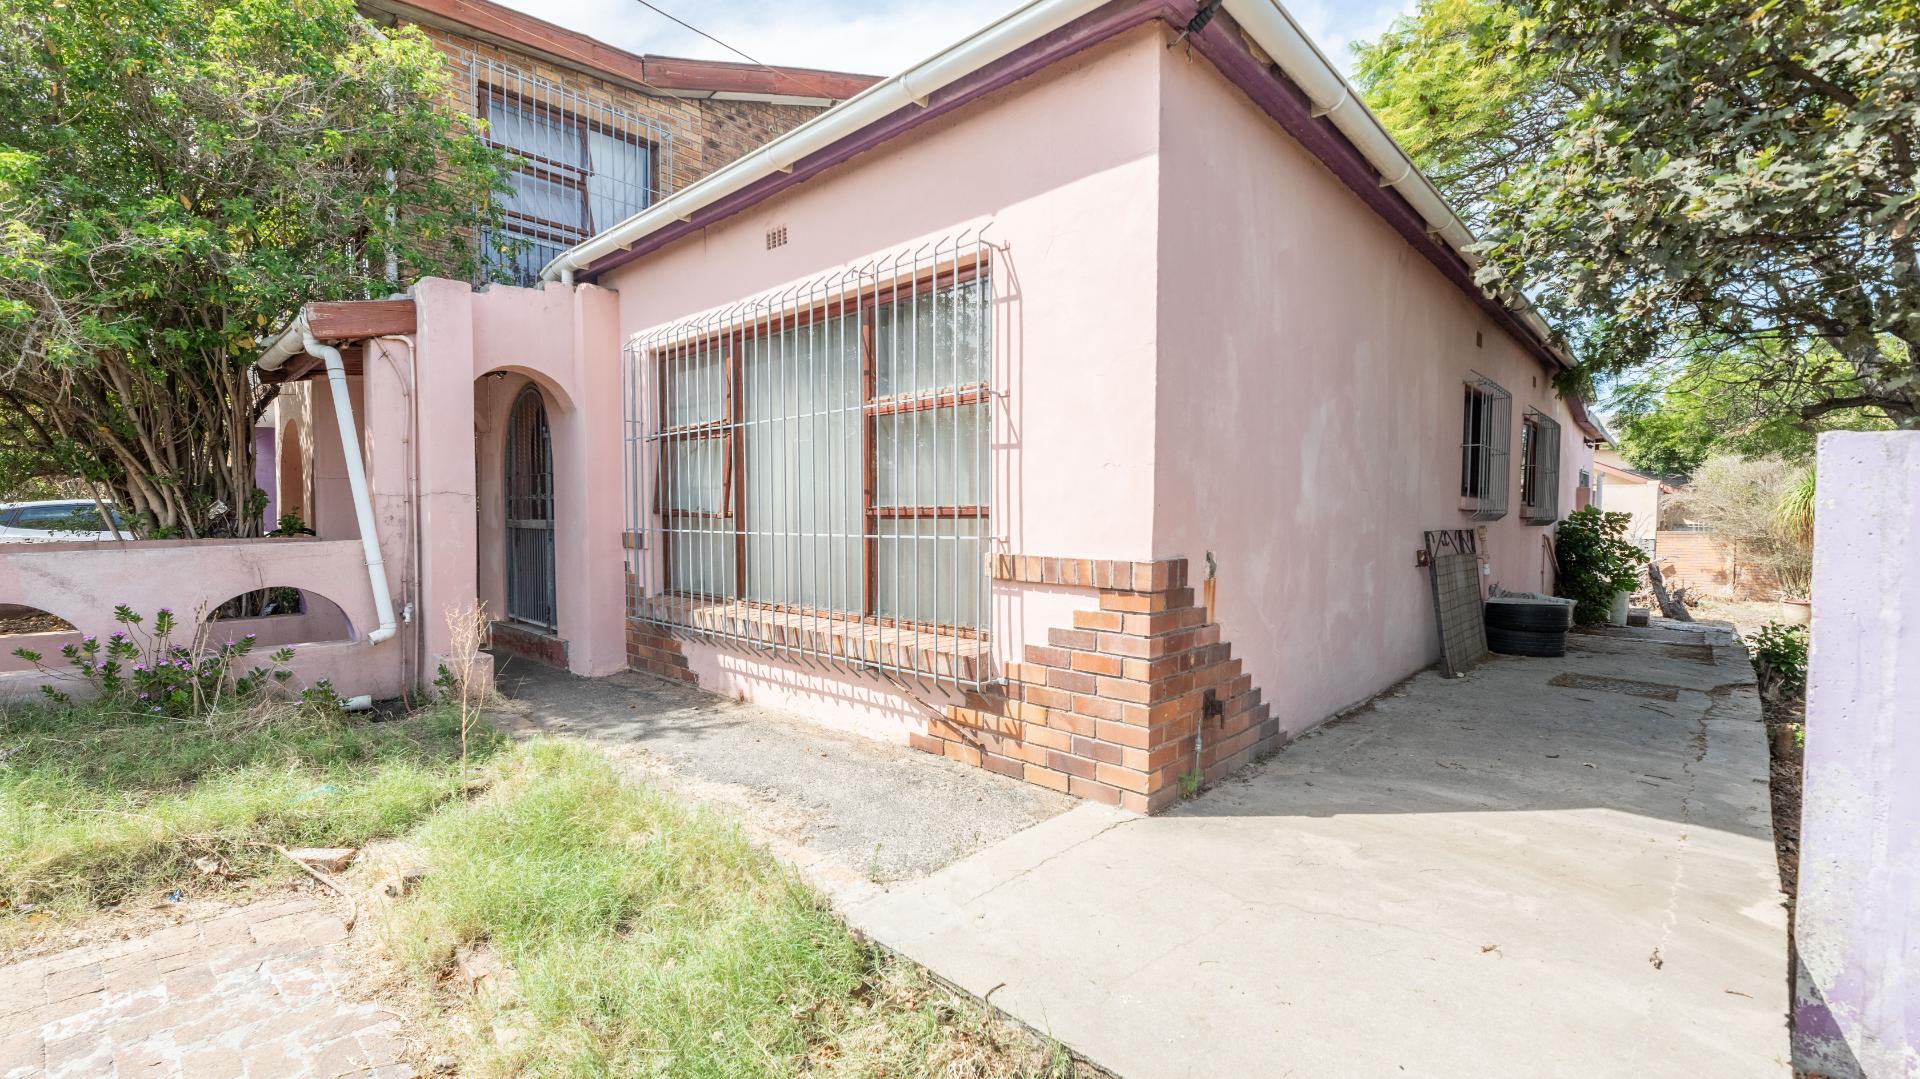
Burglar bars and security gates
Note: Property forms part of deceased estate so transfer may take longer than usual.
Prime location: In established Avondale, Parow – close to good schools, shopping centres, medical facilities, and major transport routes.
Contact Laurence to arrange your viewing.