Property Features
Spacious and stylish family home
Sole Mandate
Spacious and stylish four-bedroom home designed for easy living and relaxed entertaining. It offers convenient access to excellent amenities.
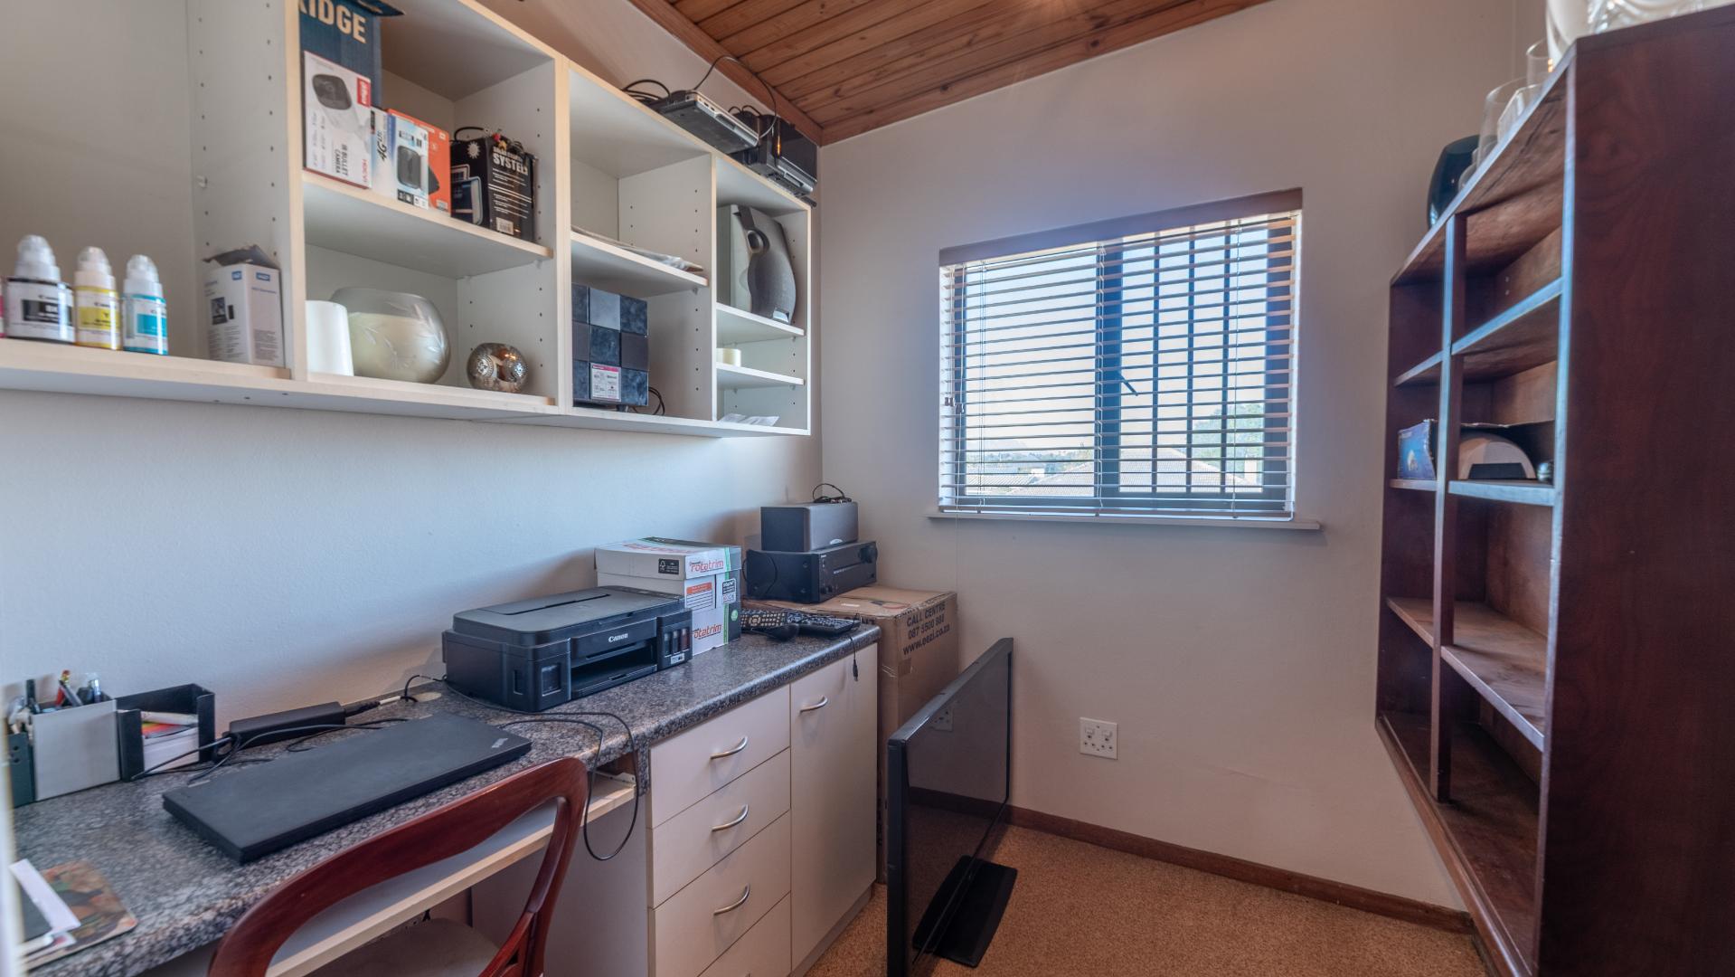
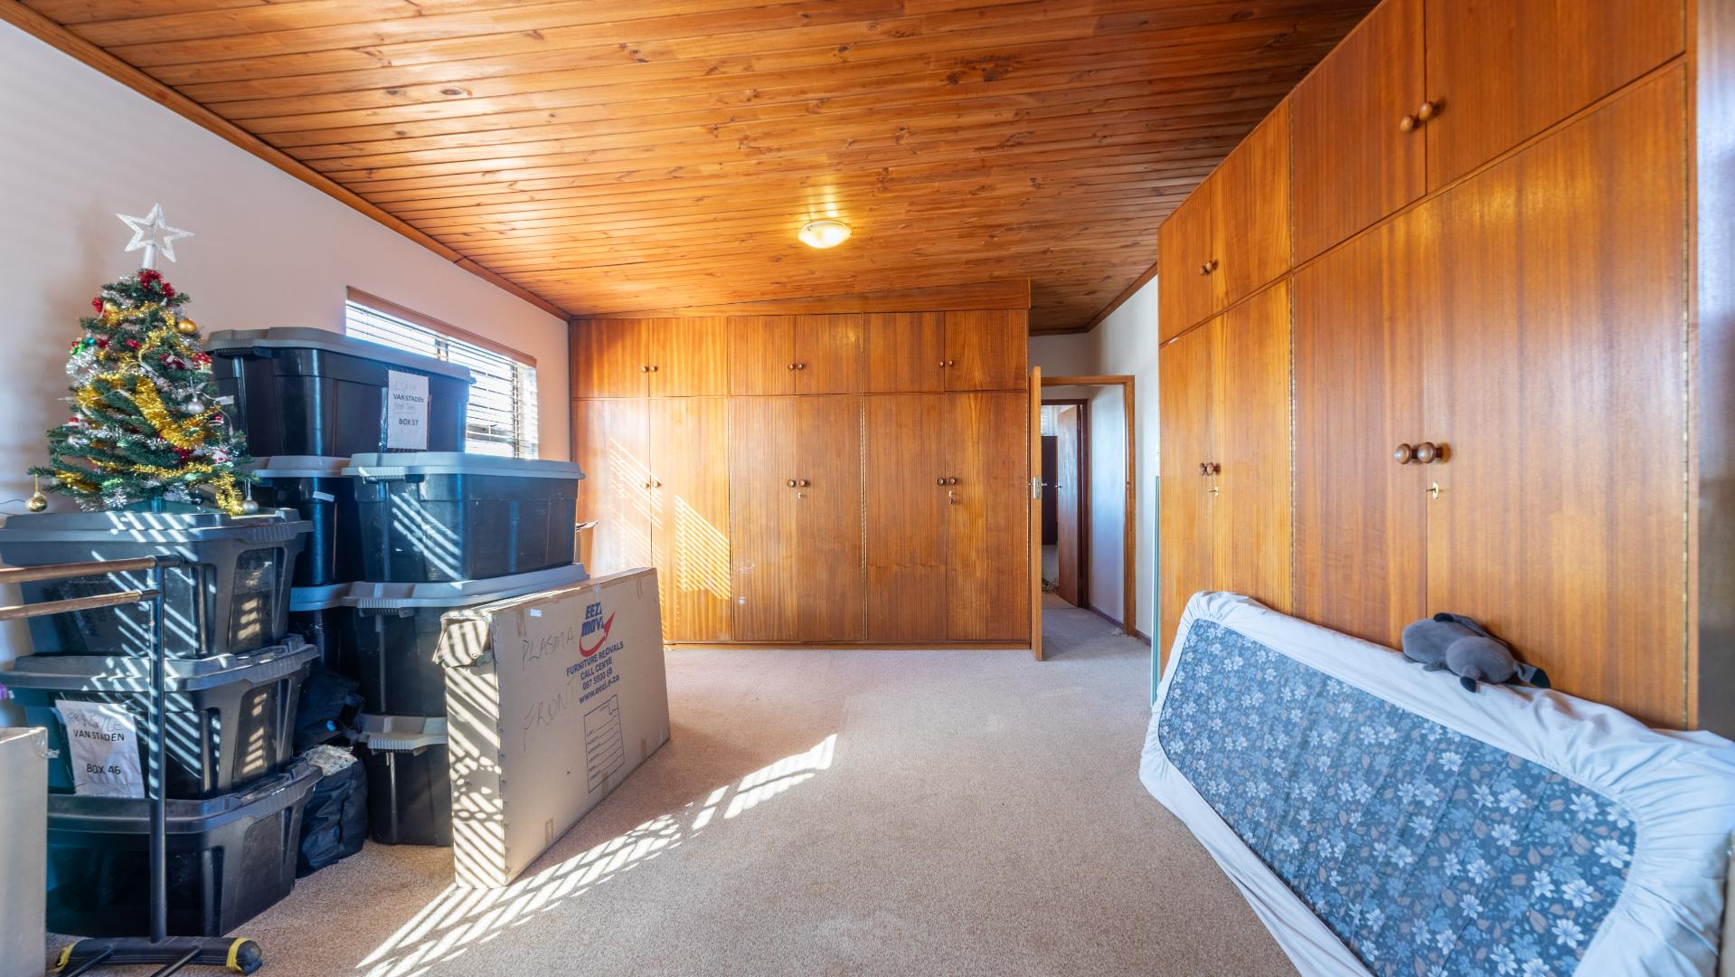
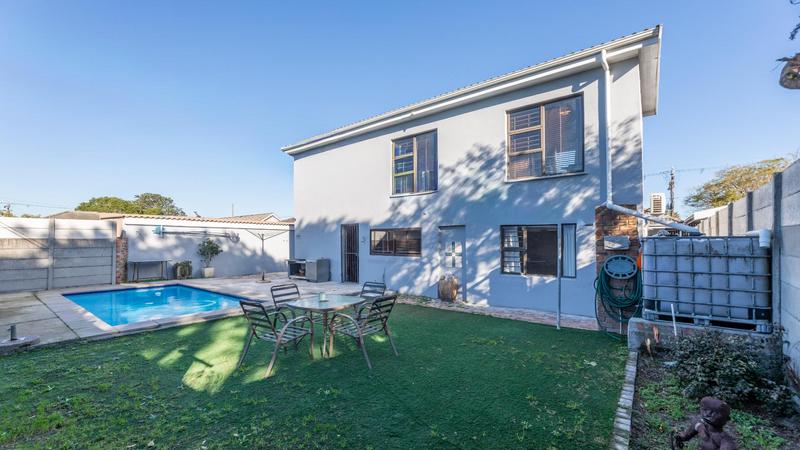
Bonus! The upstairs bedroom (currently used as a utility room) in this partial double-storey home has the potential to be converted into an independently accessed rental unit. The bedroom is approximately 6.8m x 4.3m, and the adjacent study could be converted into a bathroom.
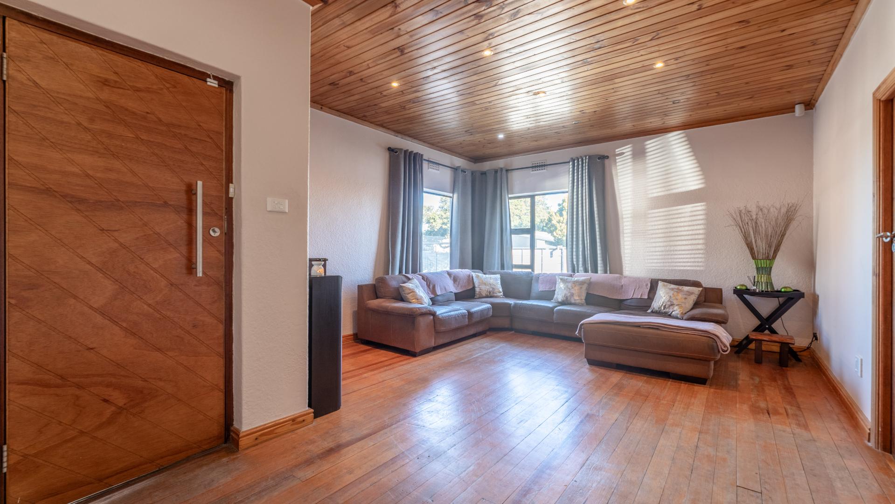
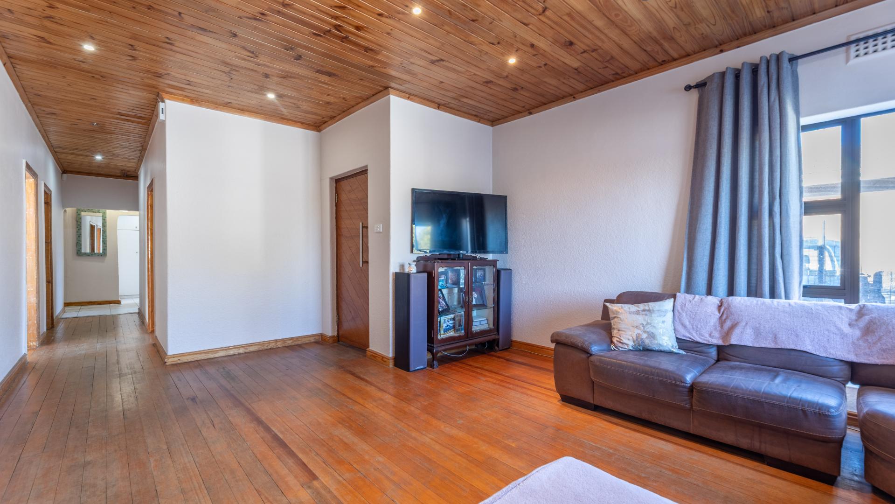
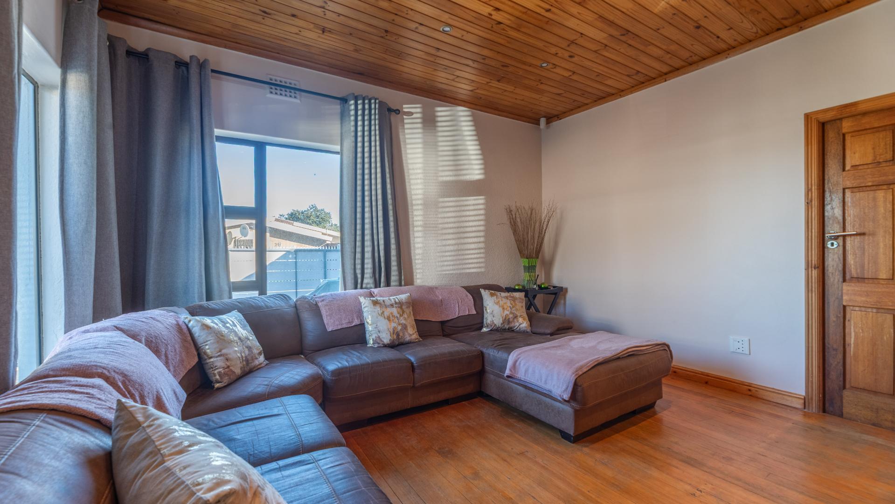
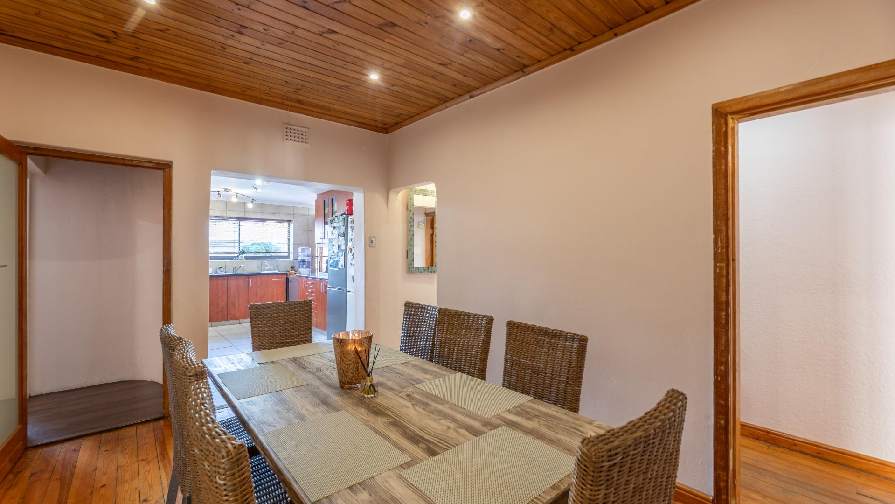
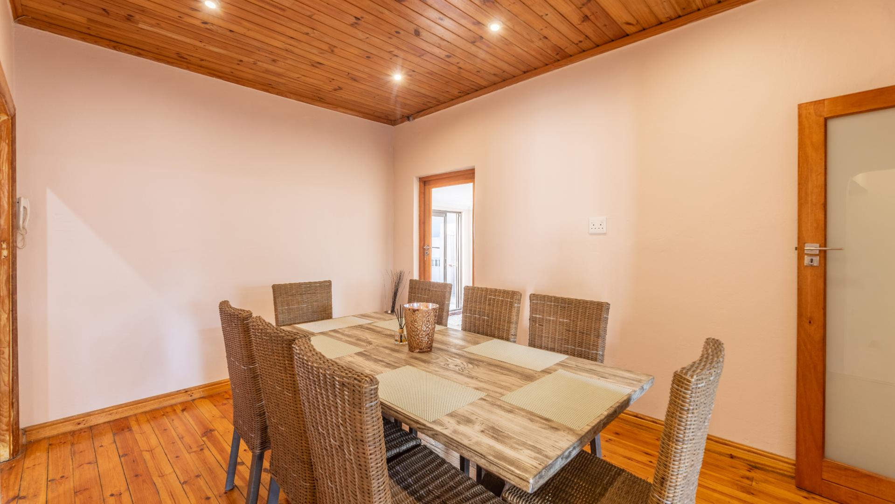
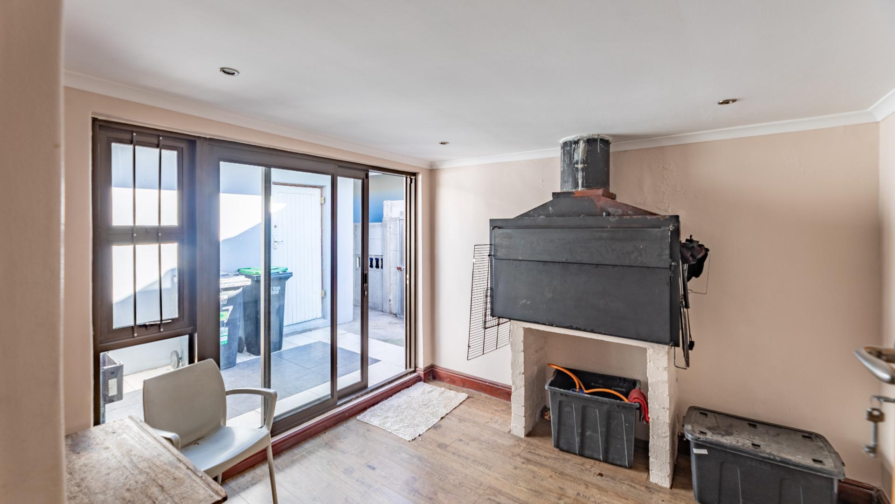
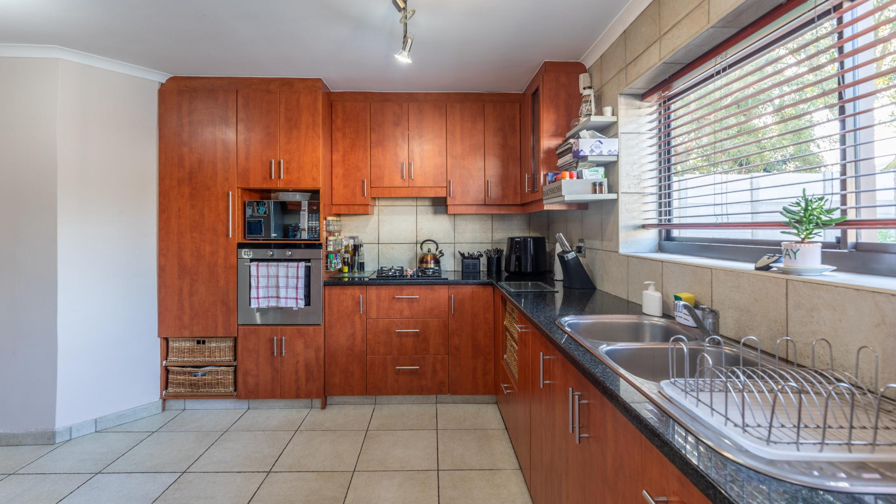
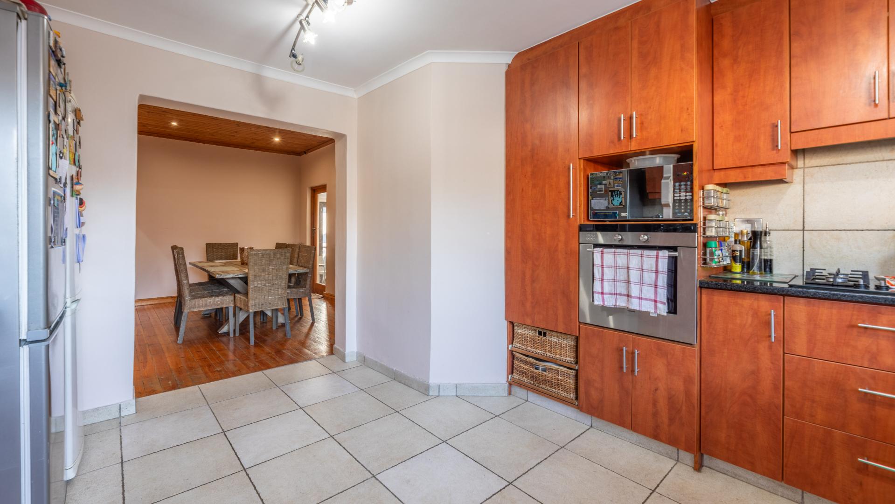
The spacious lounge can be accessed via the front door or directly from the double garage. The large, well-equipped kitchen is open-plan to the dining room, which in turn leads to the indoor braai/family room, creating a warm and inviting space for gatherings with family and friends.
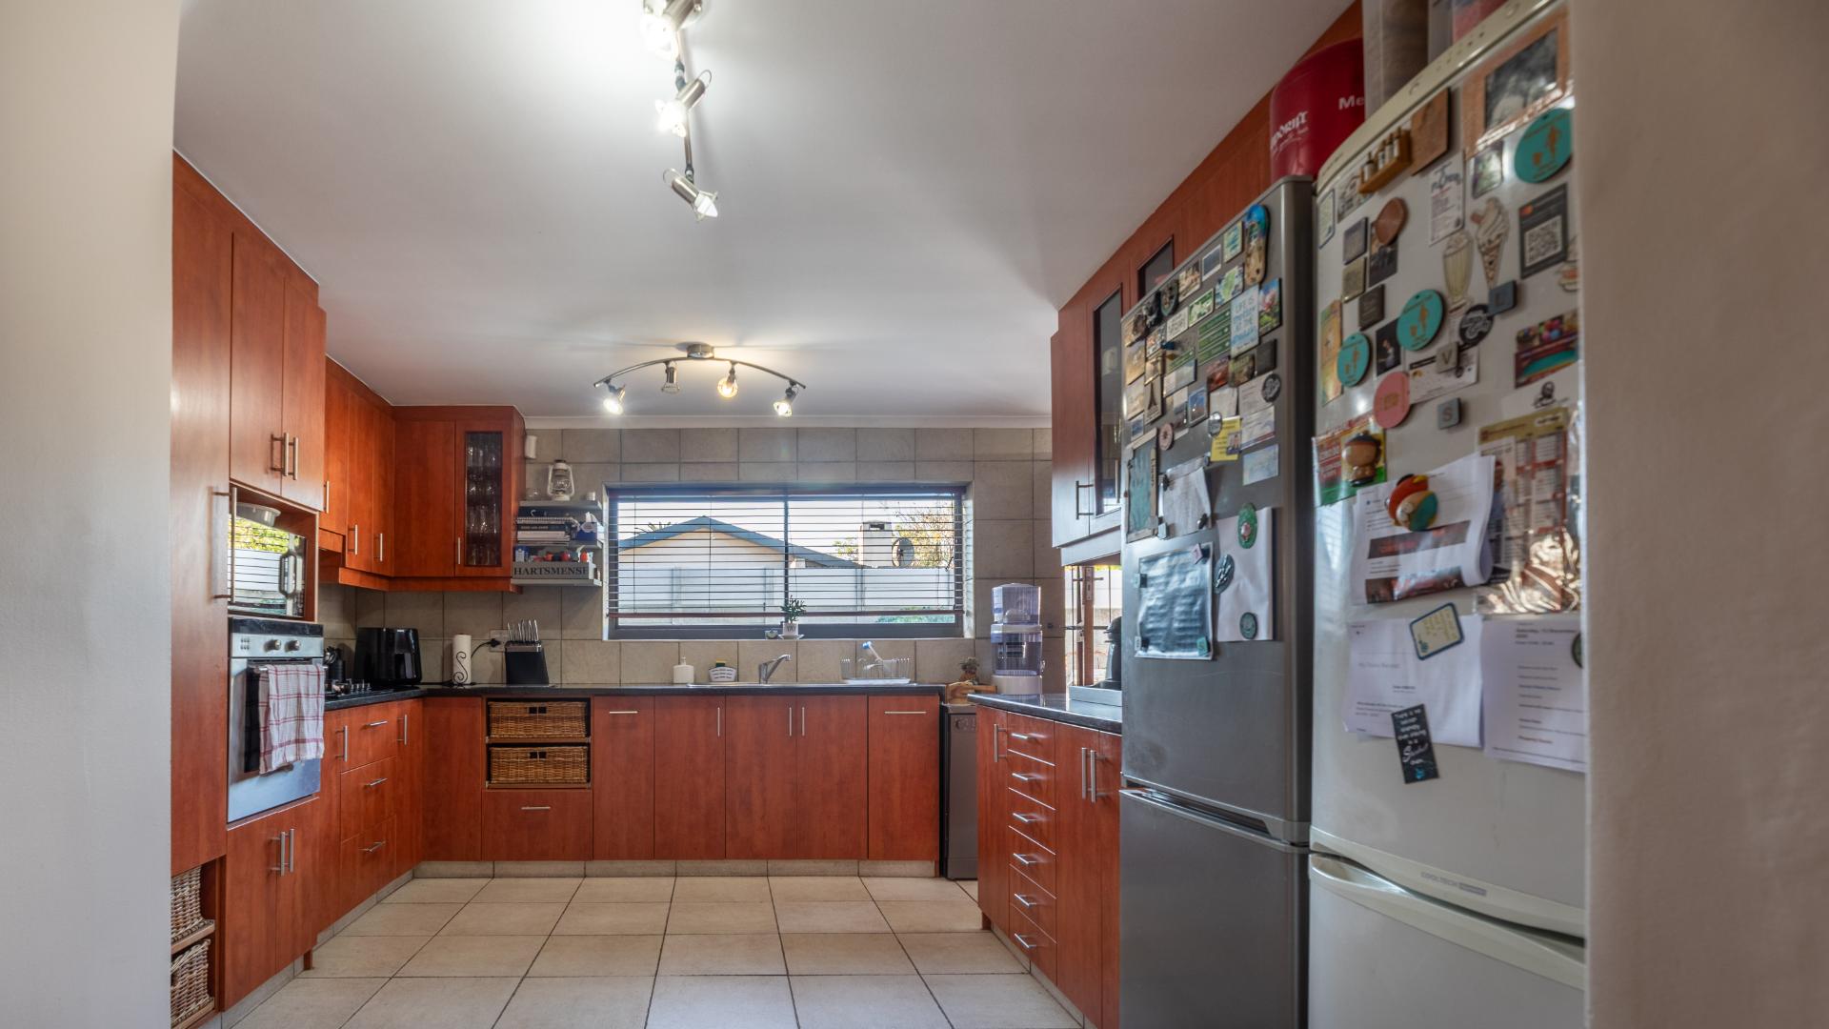
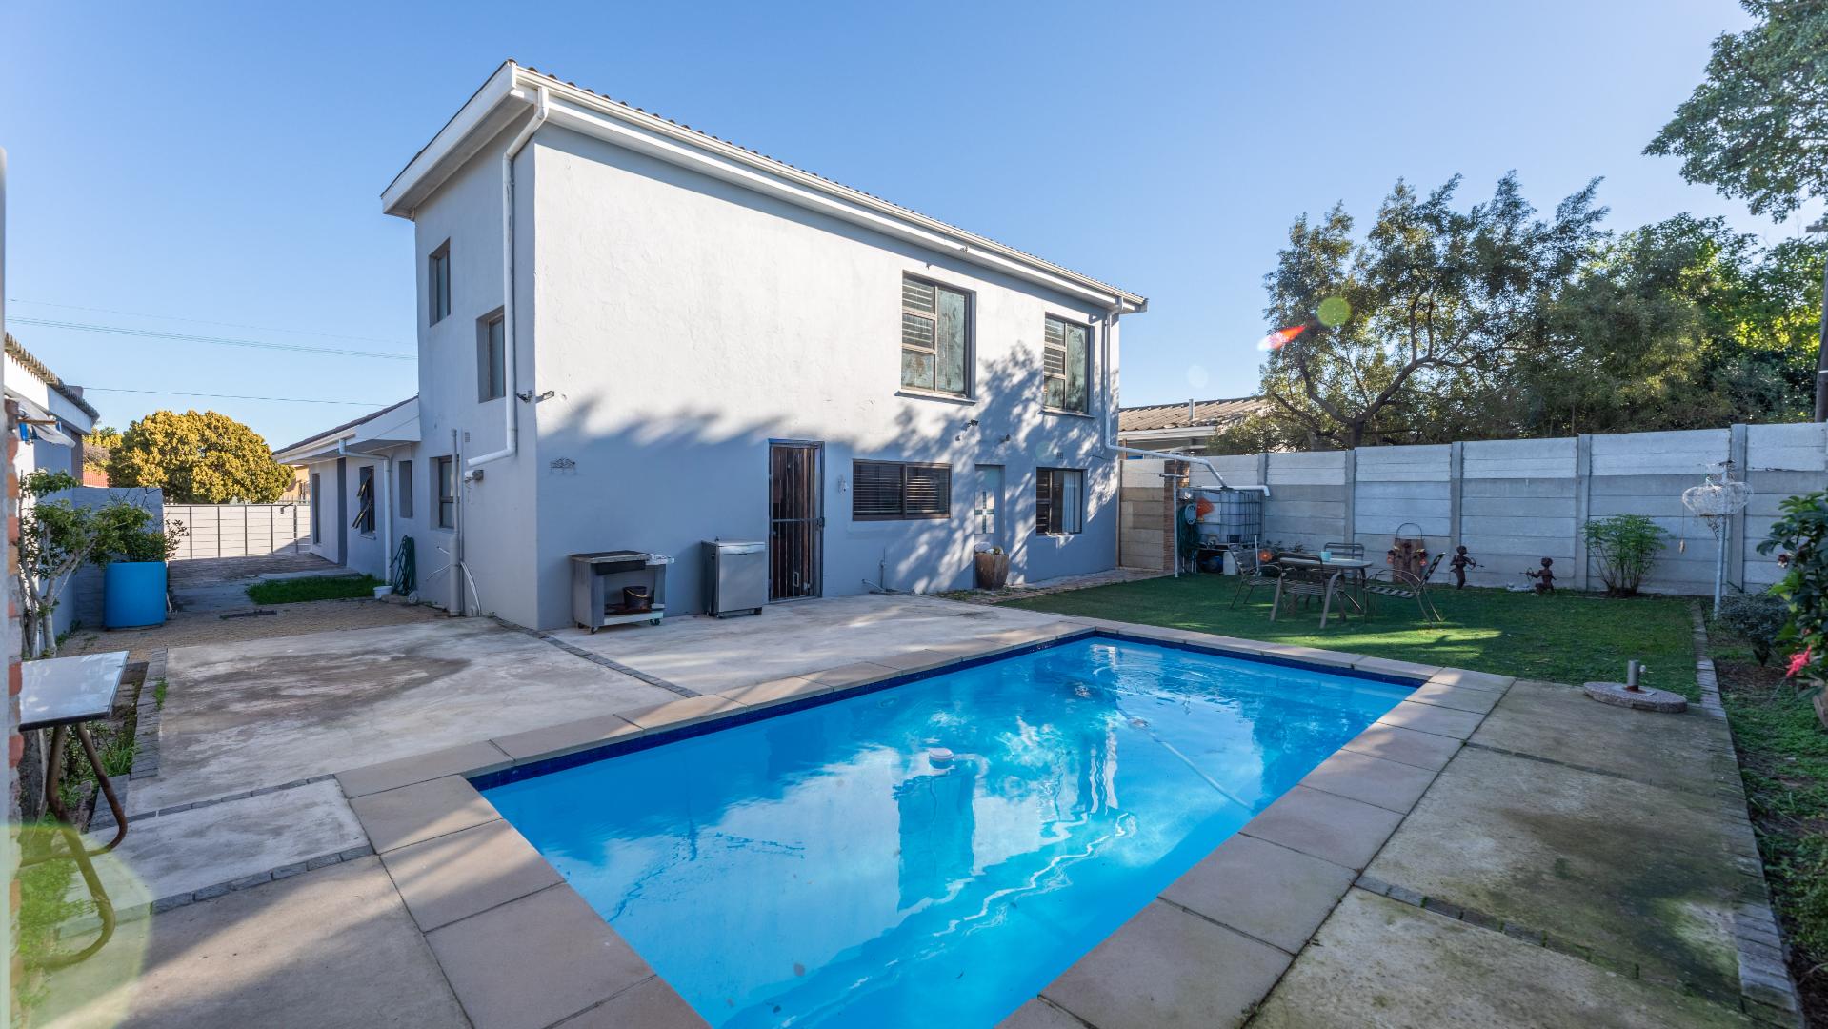
The modern kitchen features granite countertops, a gas hob, electric oven, double sink and ample cupboard space, with easy access to the private back garden and swimming pool. A nook in one corner of the kitchen serves as a laundry area, while a wooden staircase leads upstairs.
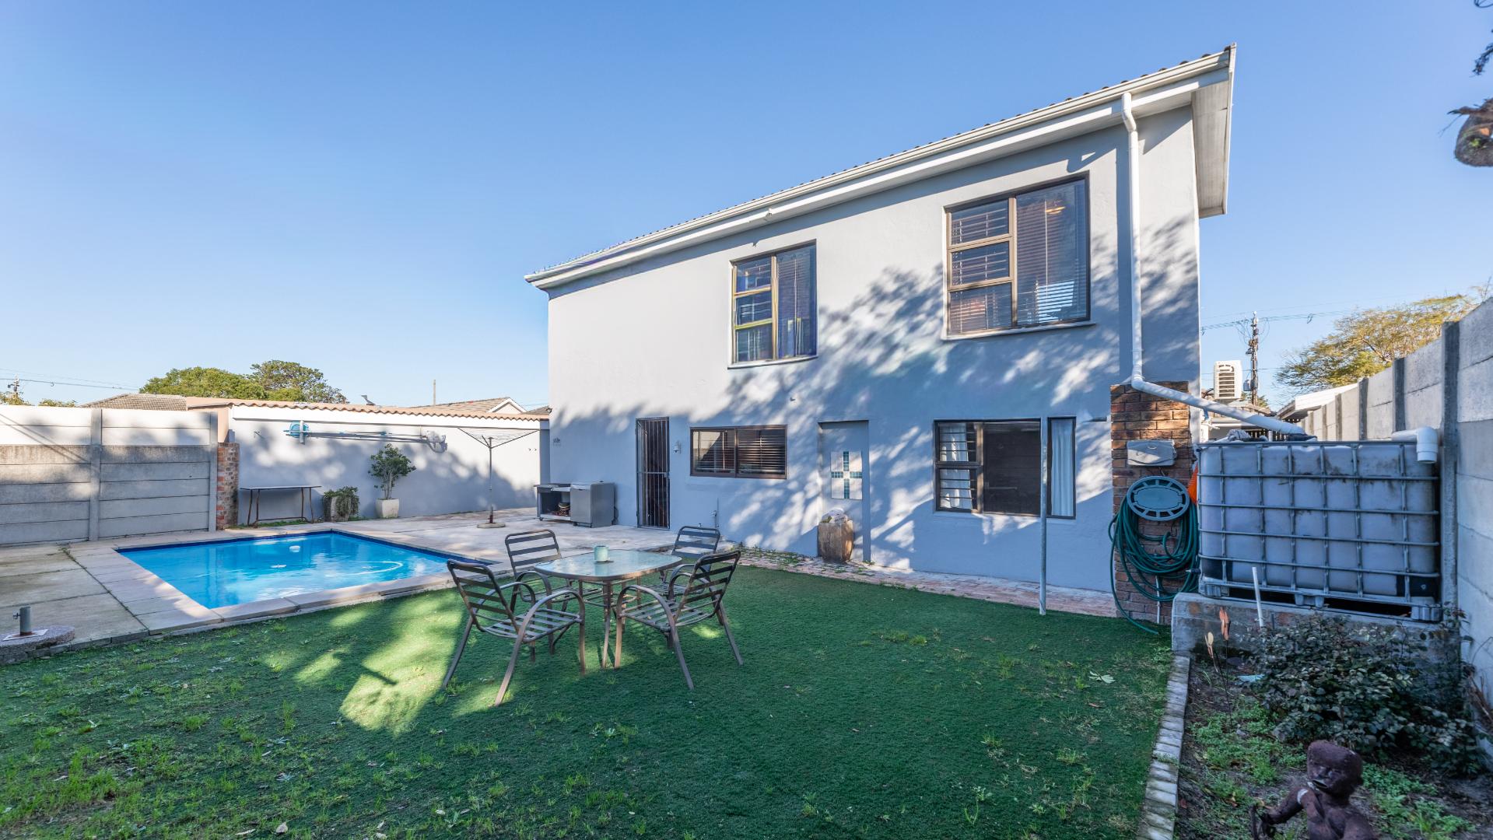
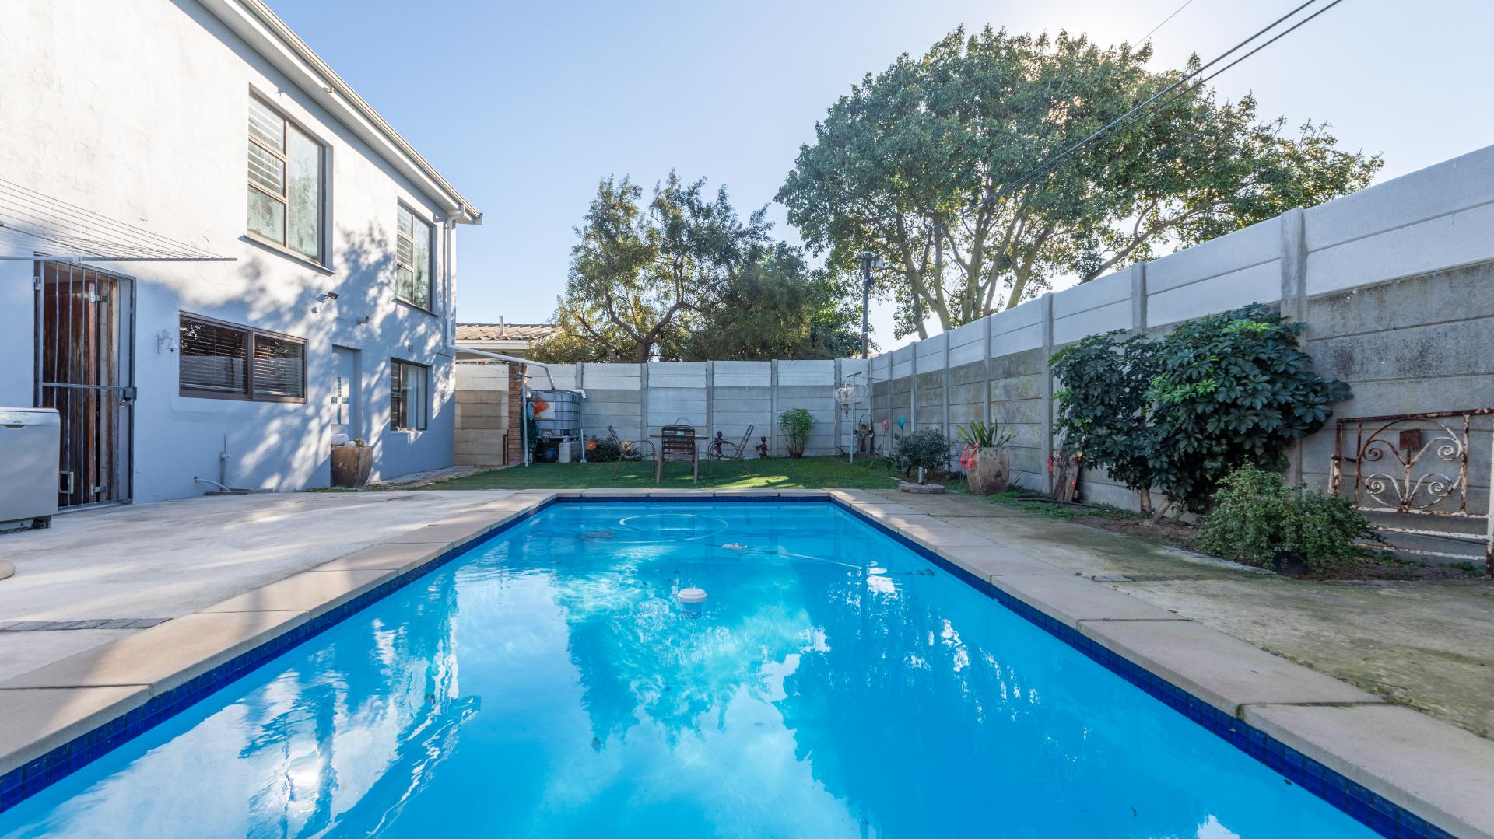
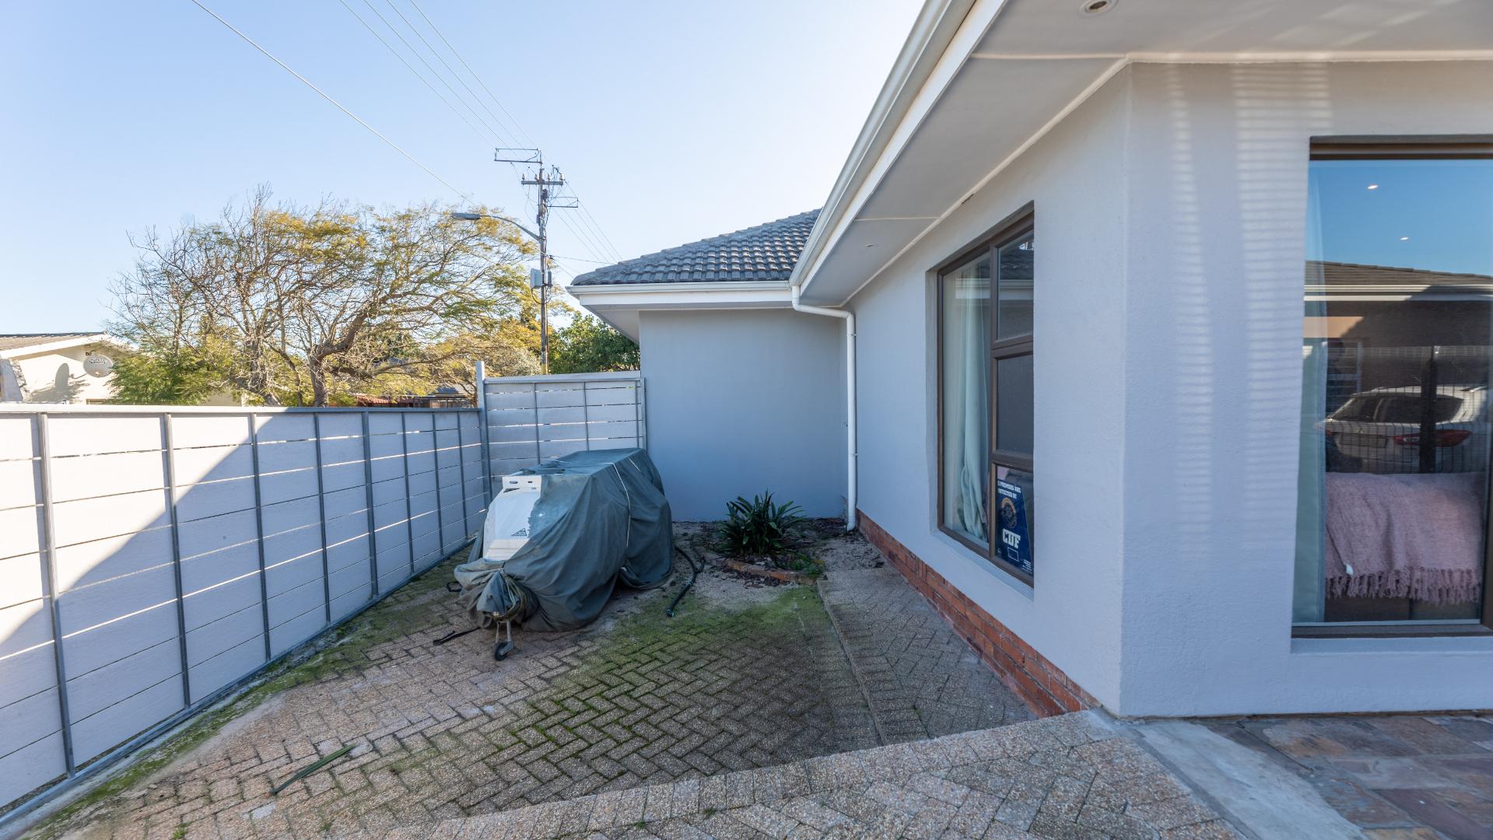
The kitchen window overlooks the swimming pool and private back garden, which has high perimeter walls for privacy and security. The garden is mostly paved, with an area covered in artificial grass.
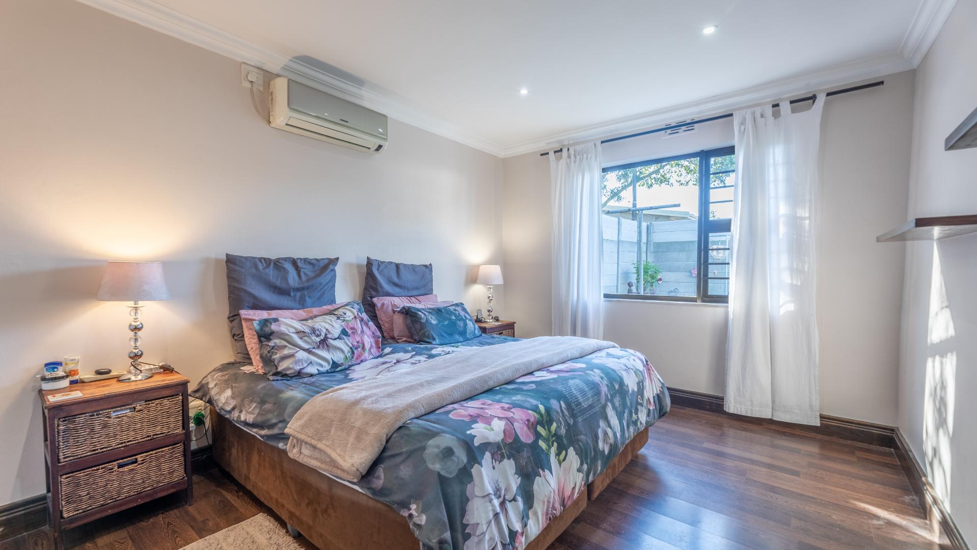
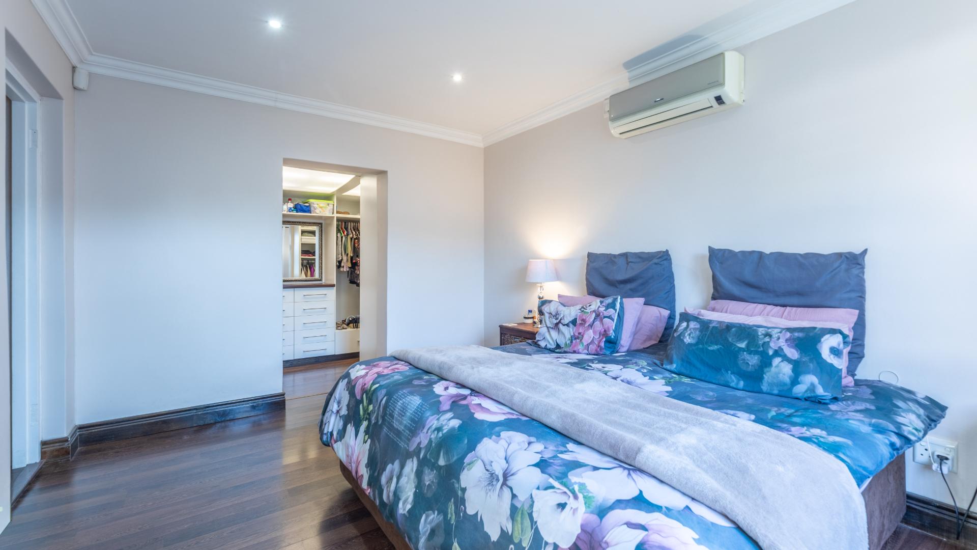
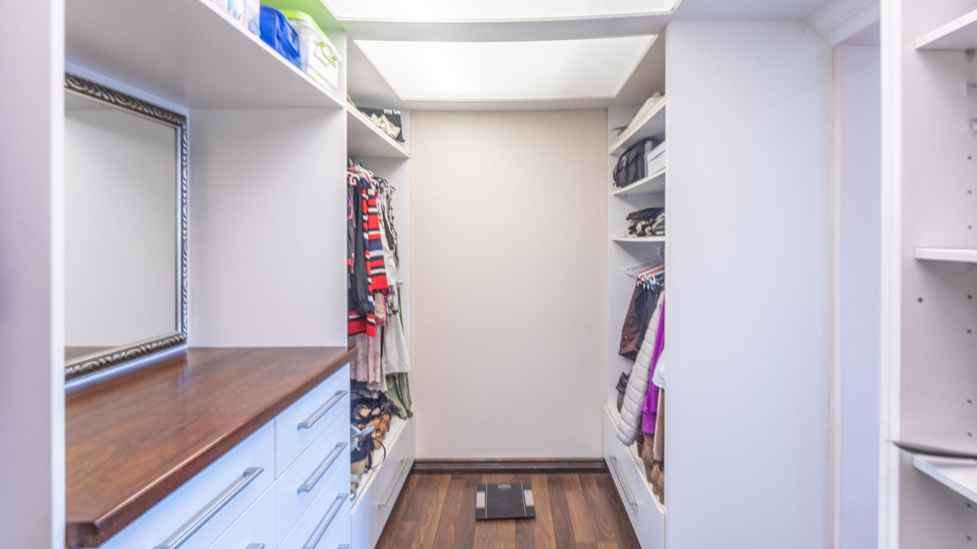
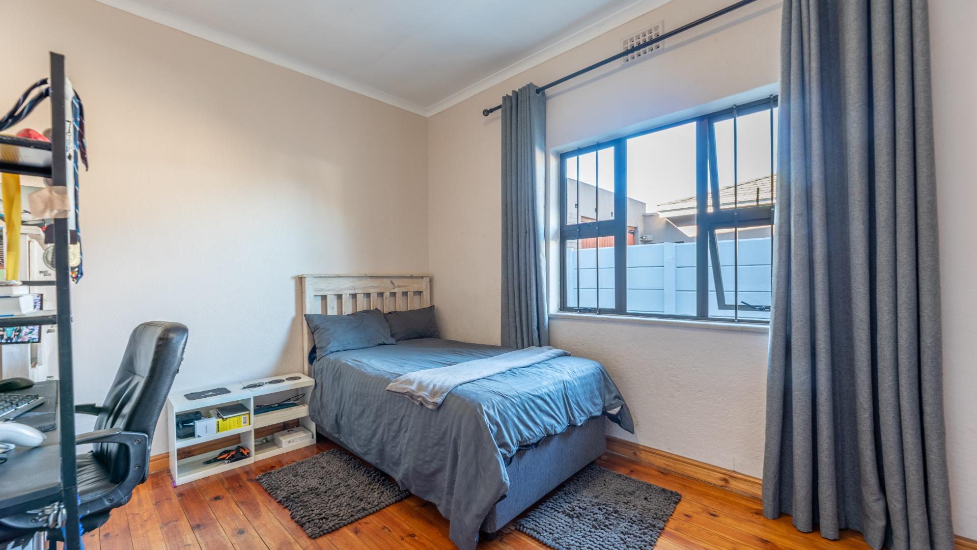
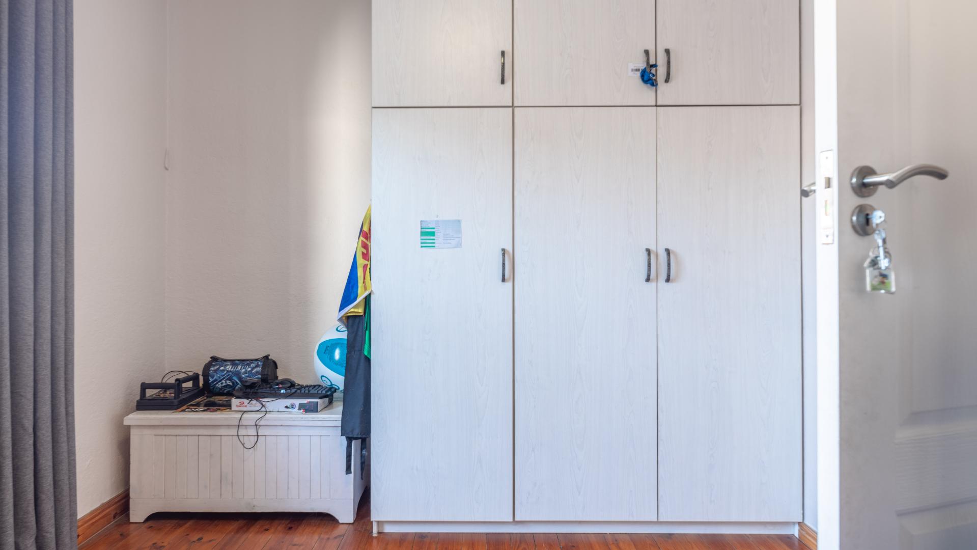
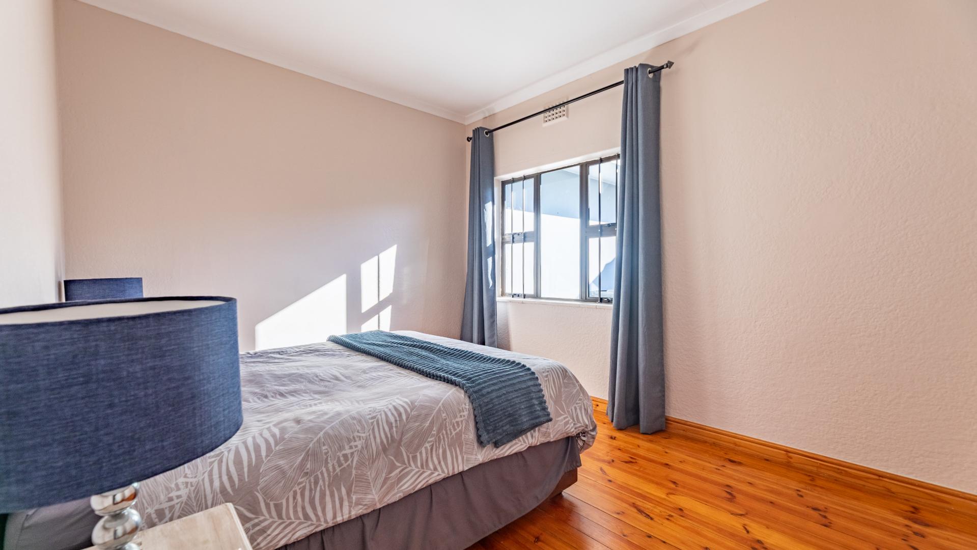
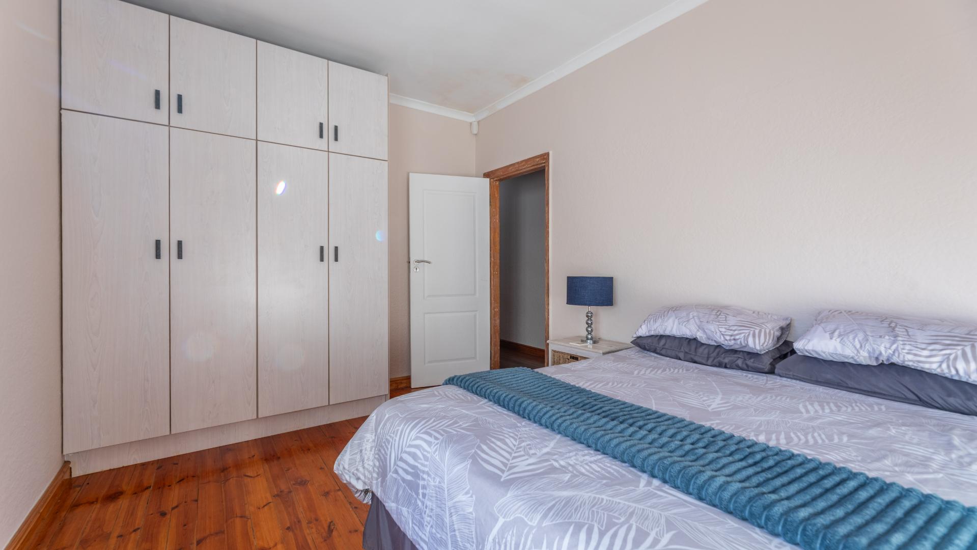
On the ground floor the accommodation consists of three generously sized bedrooms. The main bedroom, fitted with an air conditioner, has an adjacent walk-in wardrobe/dressing room. The two other bedrooms are equipped with built-in cupboards.
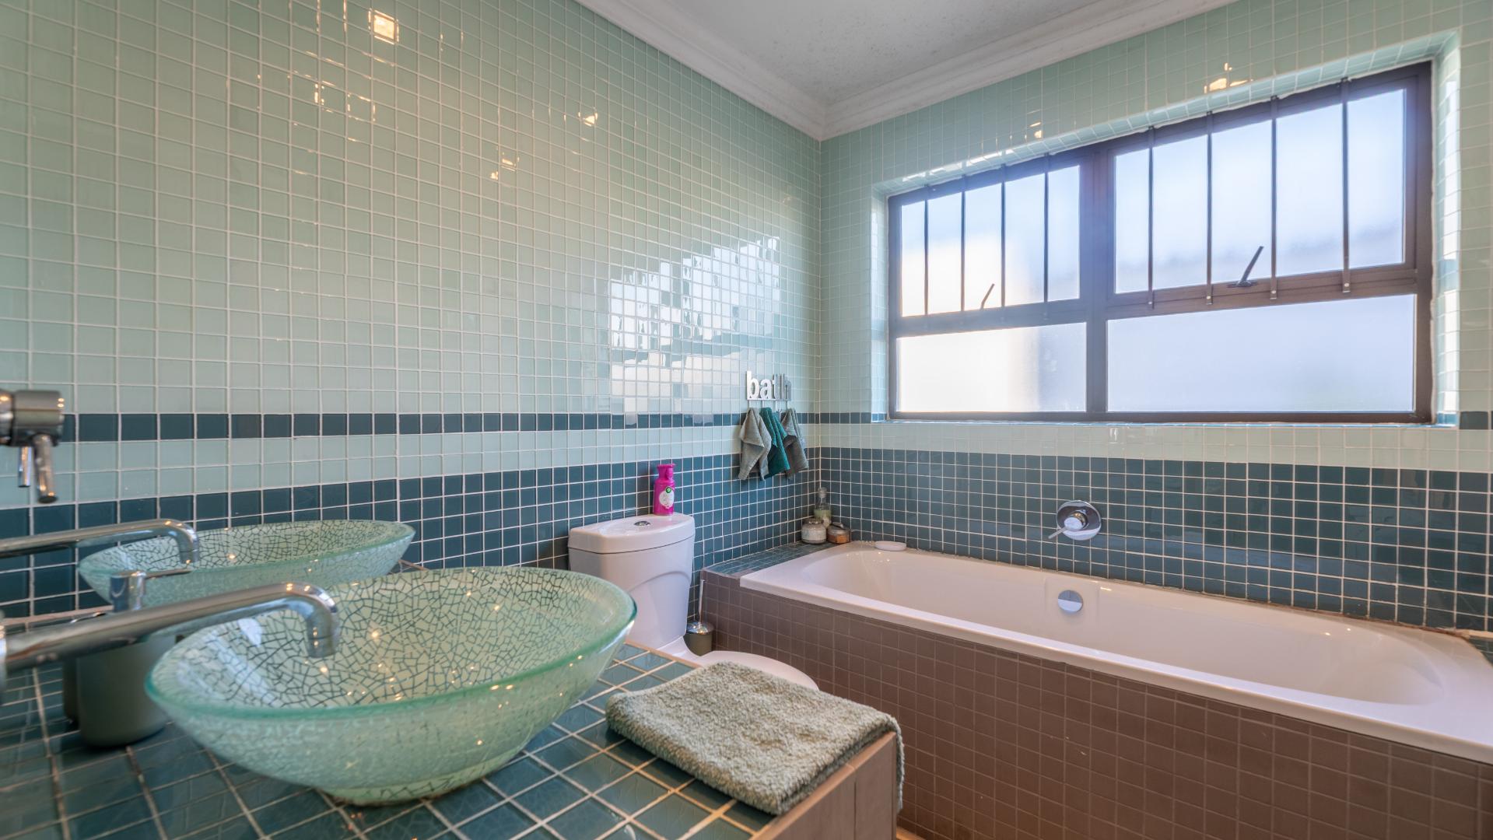
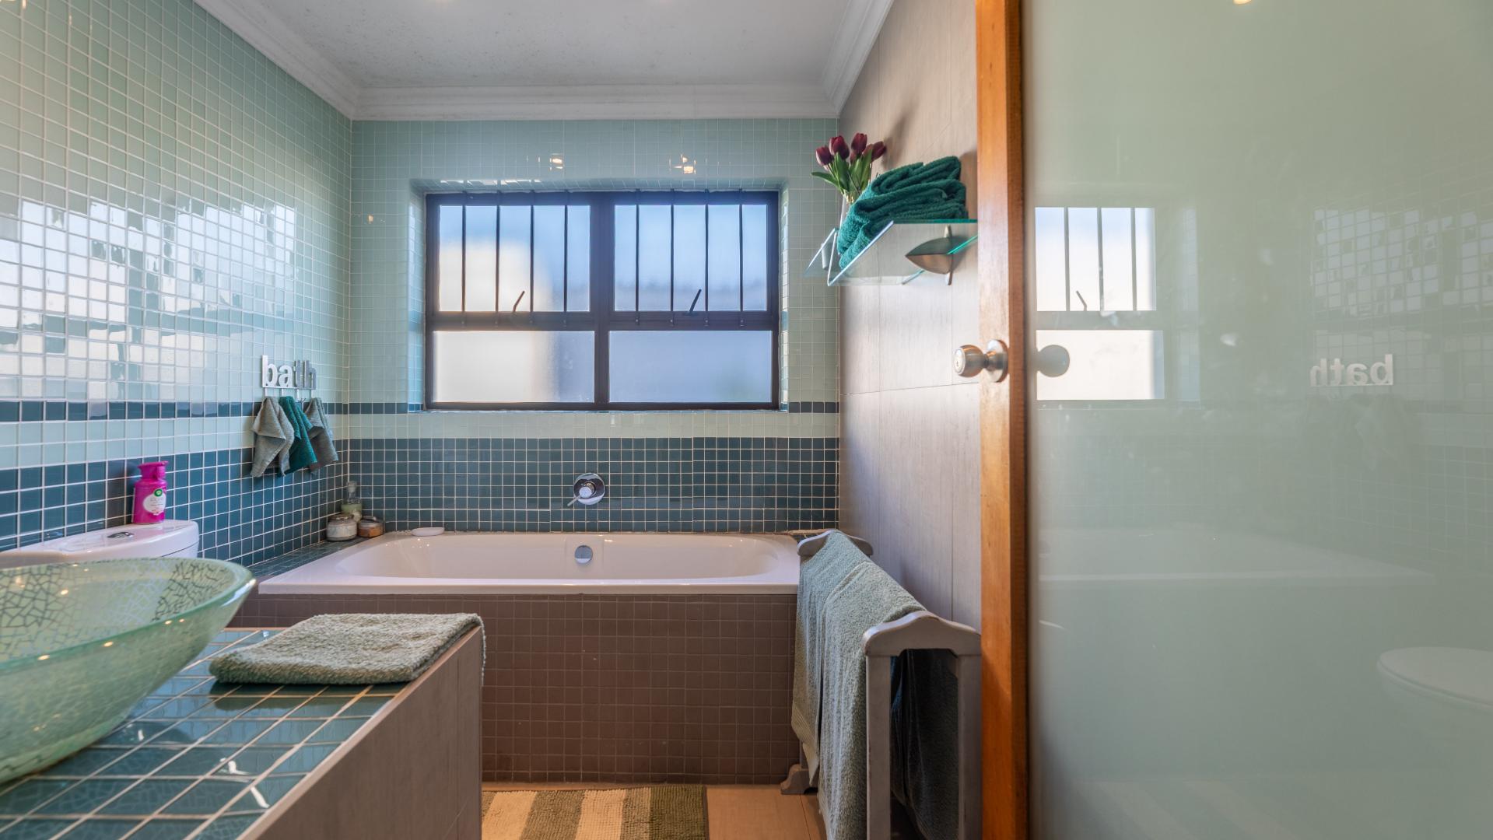
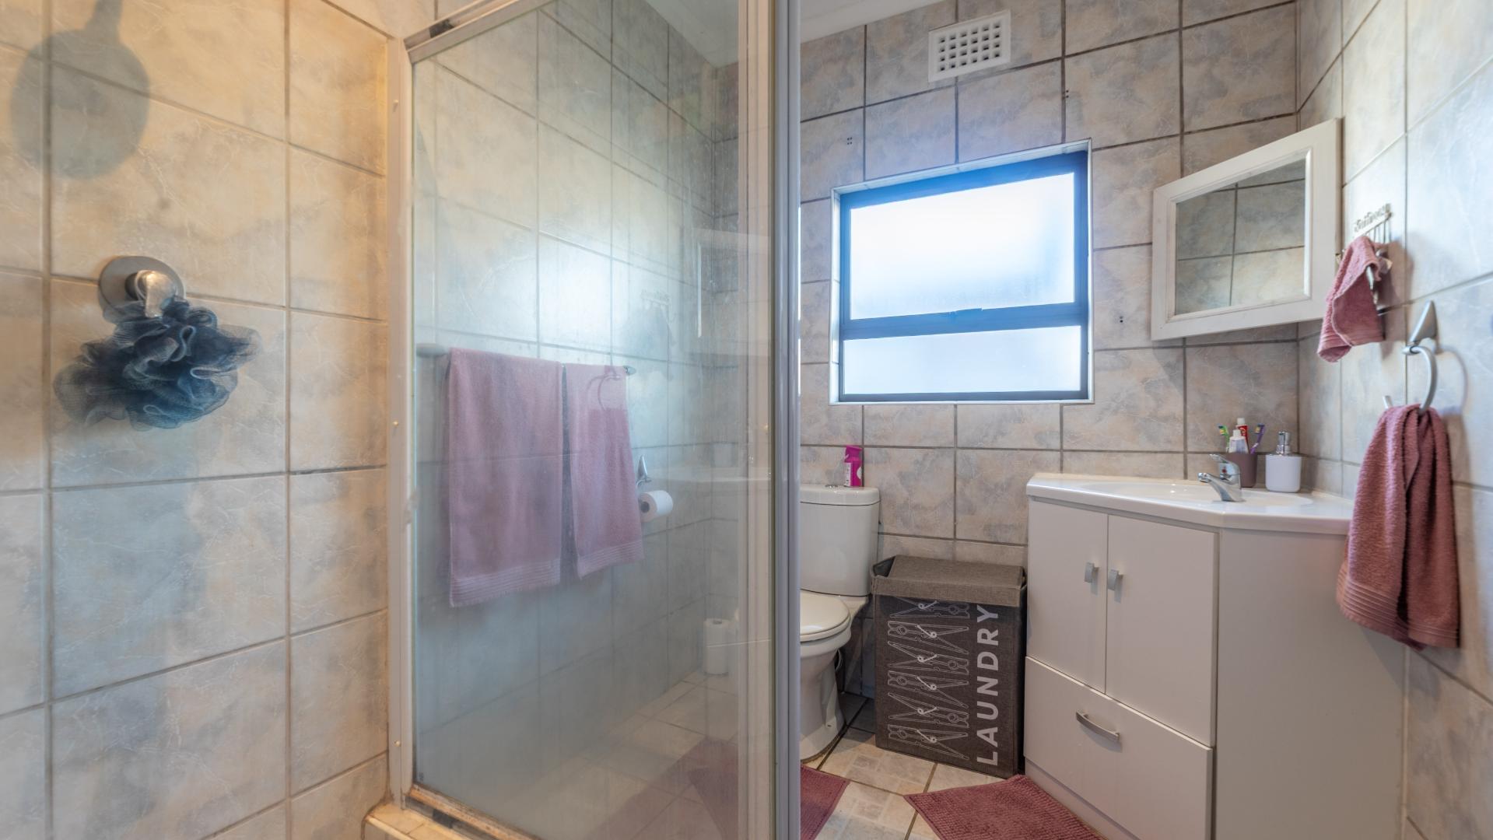
There are two modern bathrooms: one with a bath, double vanity basins and toilet, and the other with a shower, basin and toilet.
The wooden staircase from the kitchen leads upstairs to the study and the large bedroom/utility room, providing an interesting opportunity for additional accommodation or an independently accessed rental unit, subject to the necessary approvals.
The charm of the home is enhanced by the Oregon pine features and door architraves.
Additional Features
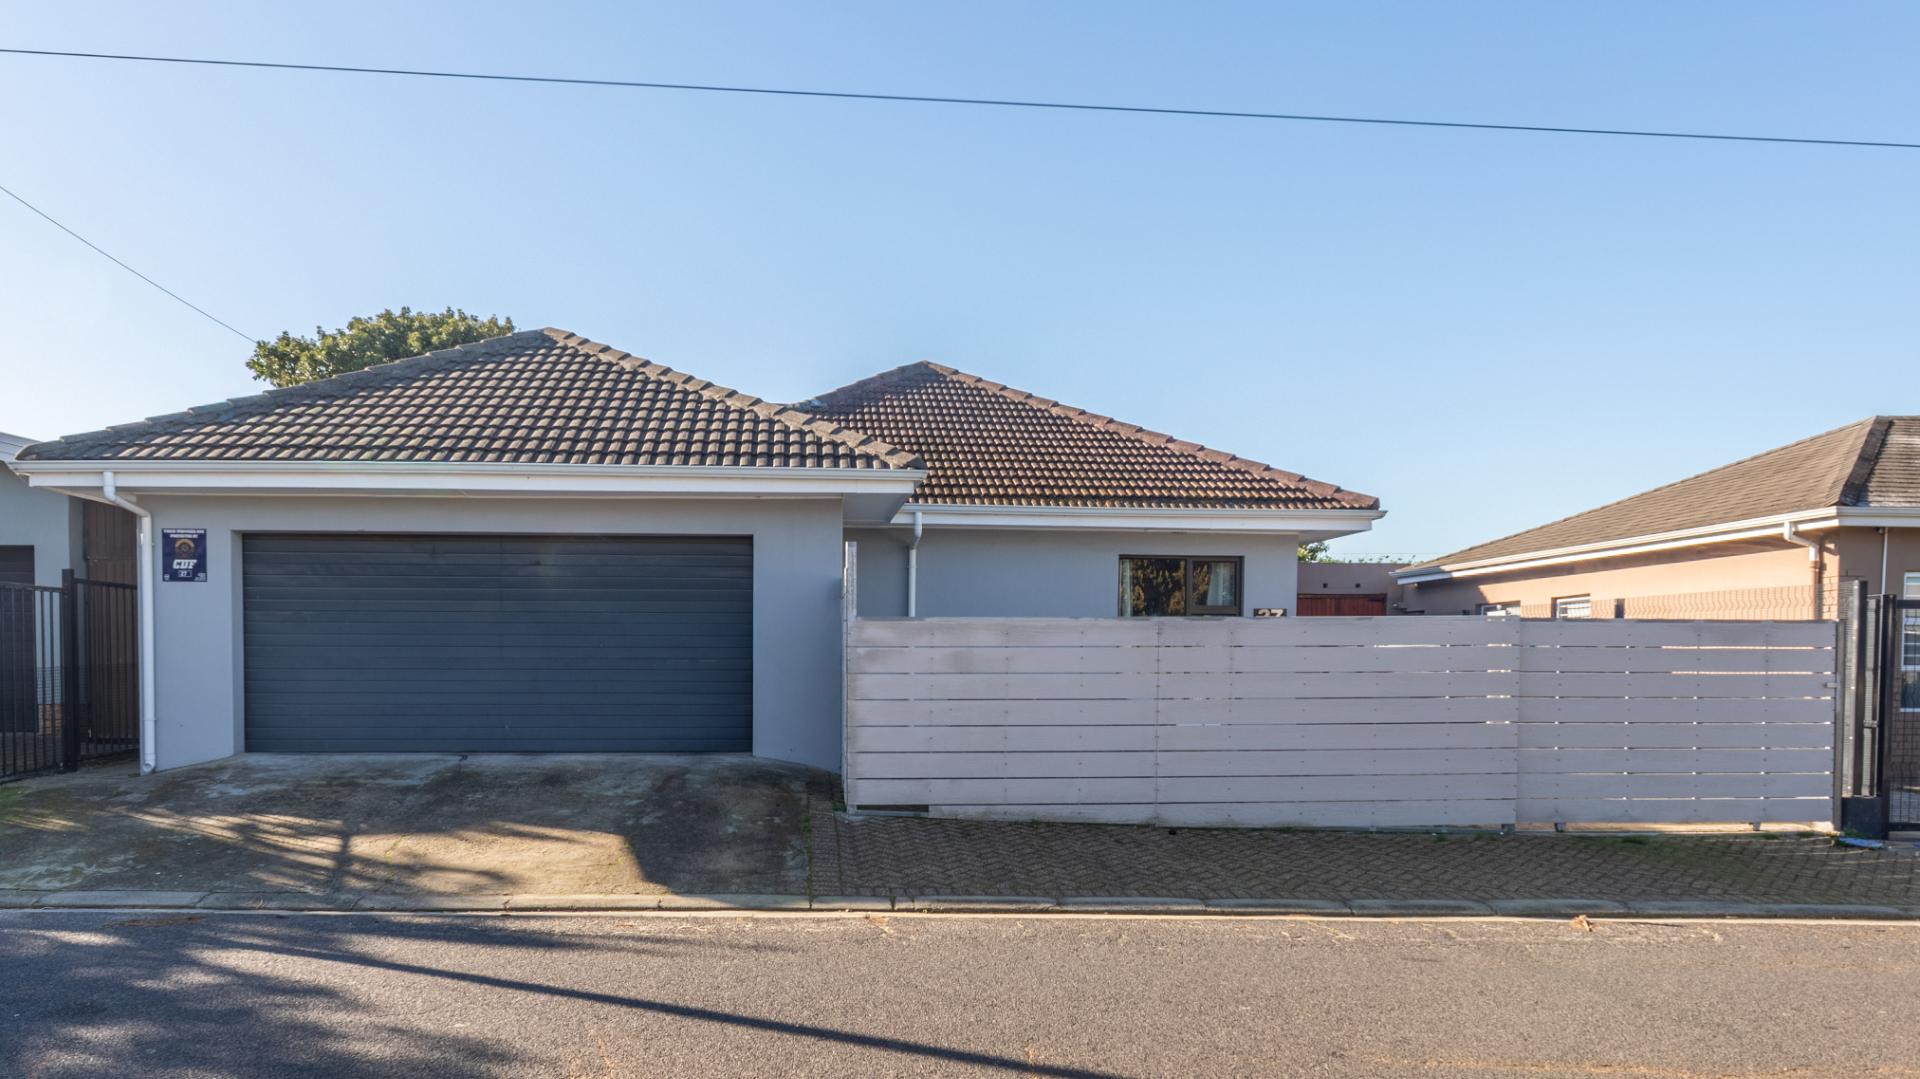
• Double garage with plenty of storage space
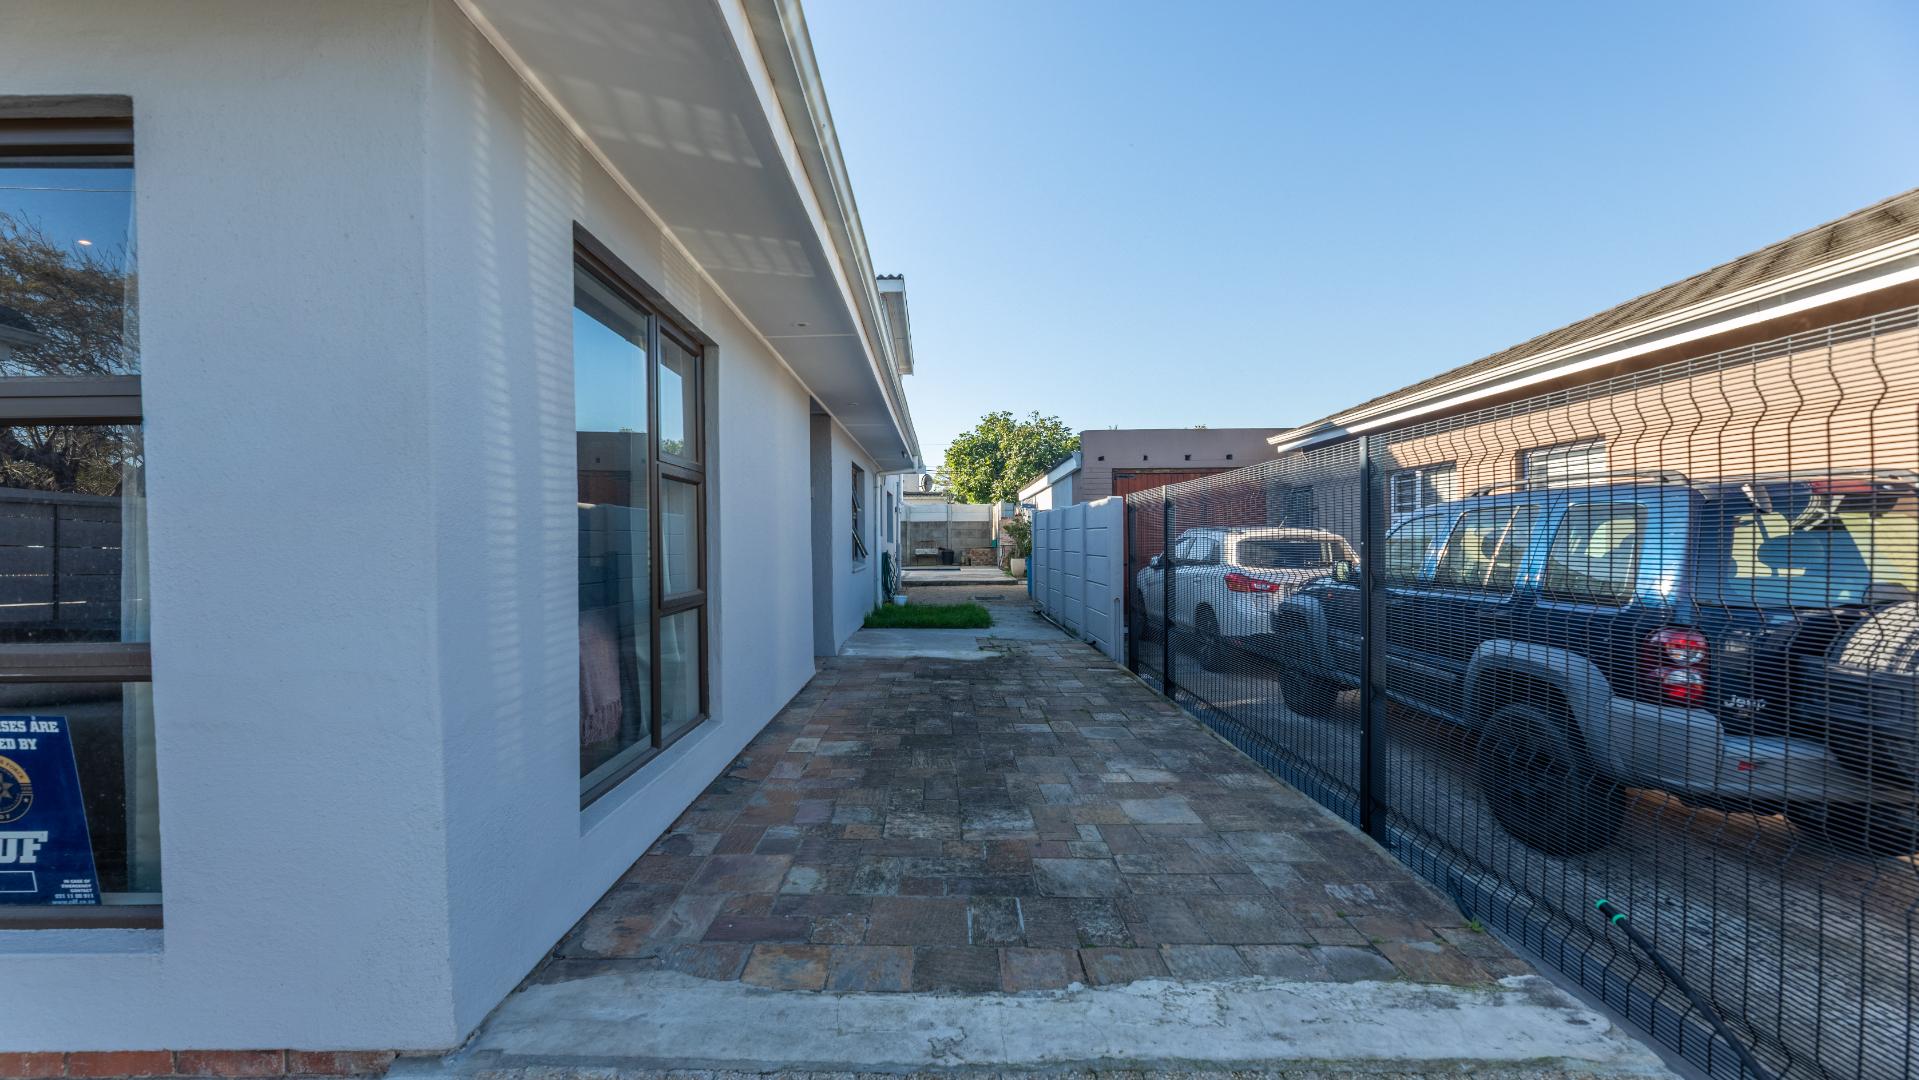
• Secure off-street parking for 2–3 vehicles behind a driveway gate
• Good security, including alarm, high perimeter walls, security gates and burglar bars
• Aluminium window frames
• Solar geyser
• Jo-Jo tank in the back garden
• Fibre-ready
• Pet-friendly
Ideally situated close to major transport routes, leading schools, shopping centres, medical facilities and a local park for walking your dog, this home offers exceptional convenience.
Contact Laurence to arrange your exclusive viewing.