R 2 895 000
(156 064
EUR*)
3
2
2
3
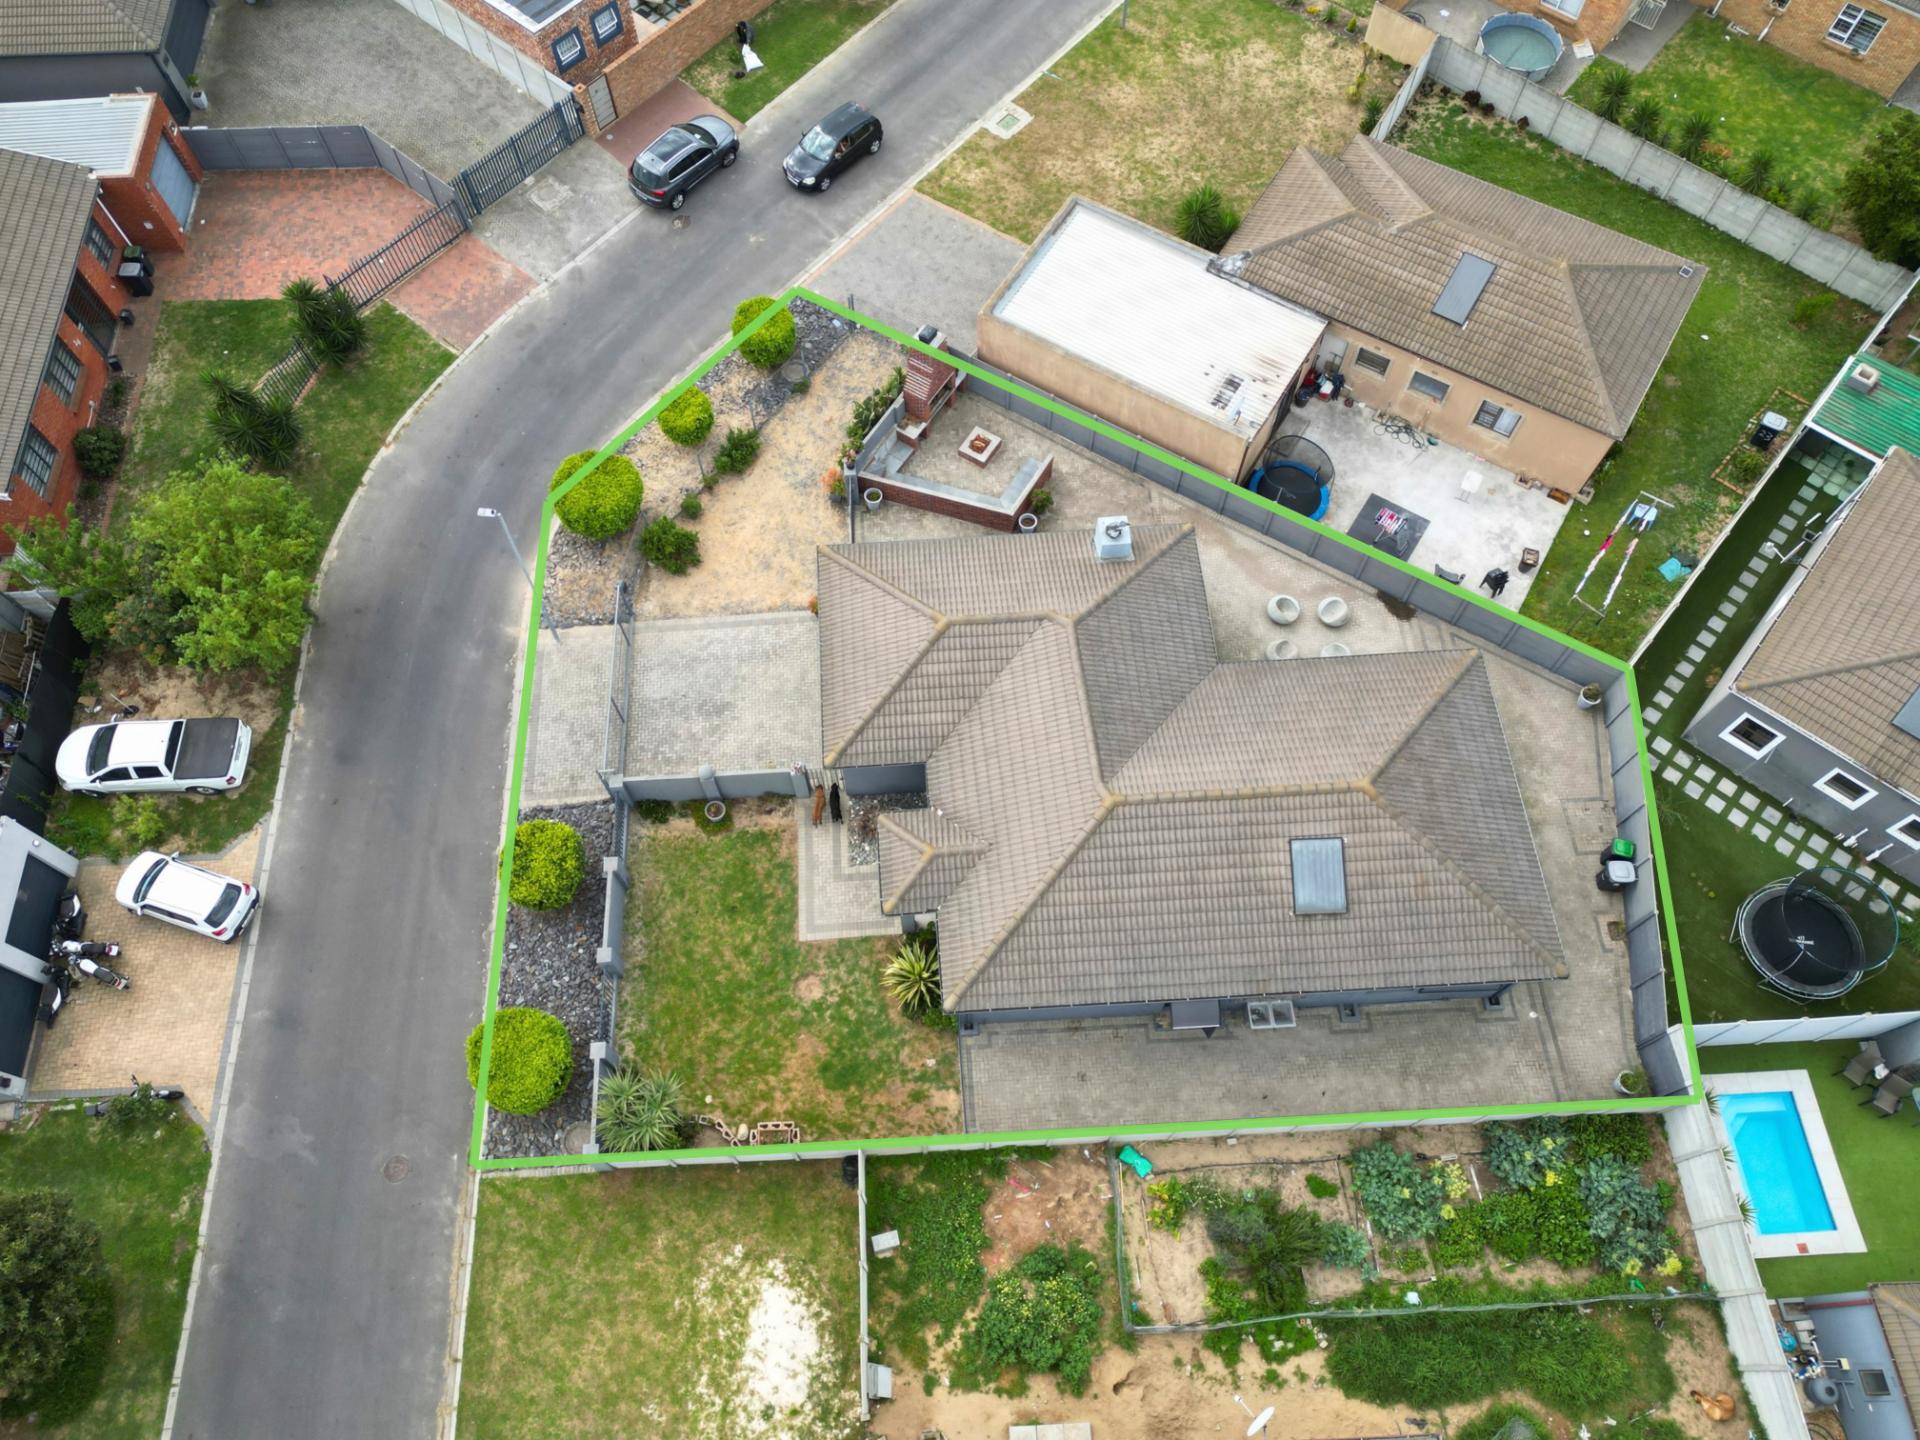
± 520 m2
± 190m2
R 902.54
/ m
Property Features
Fibre Internet
Access Gate
Aircon
Alarm
Built In Cupboards
Built-in-Braai
Dining Room
Entrance Hall
Fireplace
Free Standing
Garden
Kitchen
Laundry
Lounge
Main Ensuite
Paving
Pets Allowed
Scullery
Solar Geyser
A Showpiece Home Made for Modern Living
If you love spacious, open-plan living and beautiful finishes, step inside. With its striking interior and generous proportions, you need to see this property in person.
Move in, unpack, and enjoy. With 190 m² of beautifully presented living space and no work waiting to be done, this Viking Village home is ready for its next chapter.
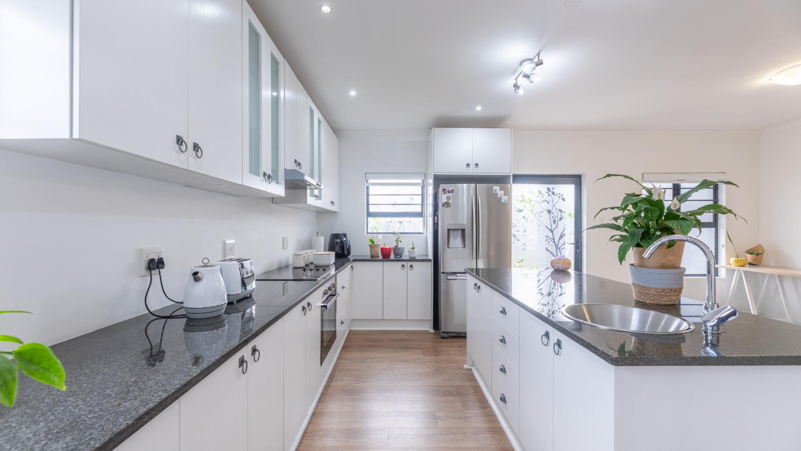
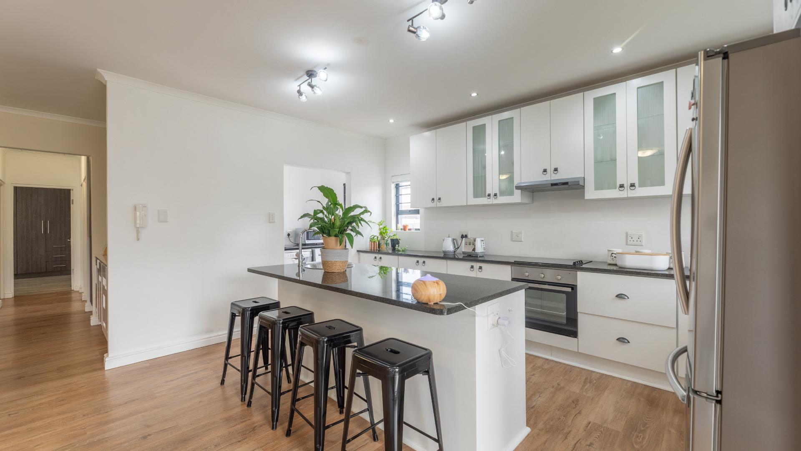
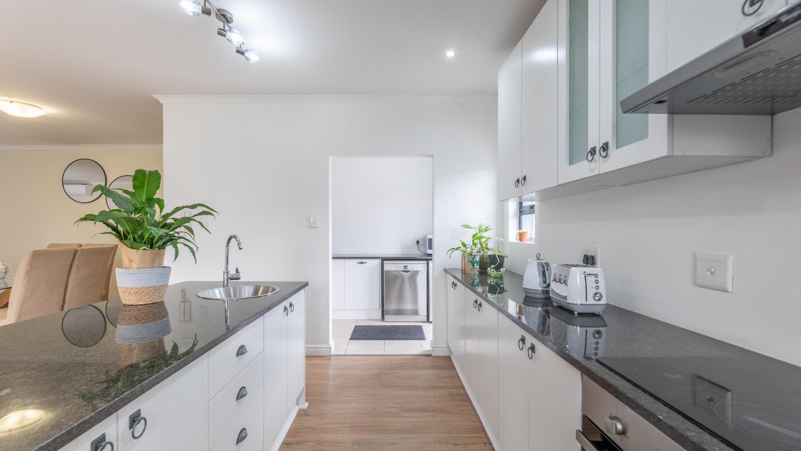
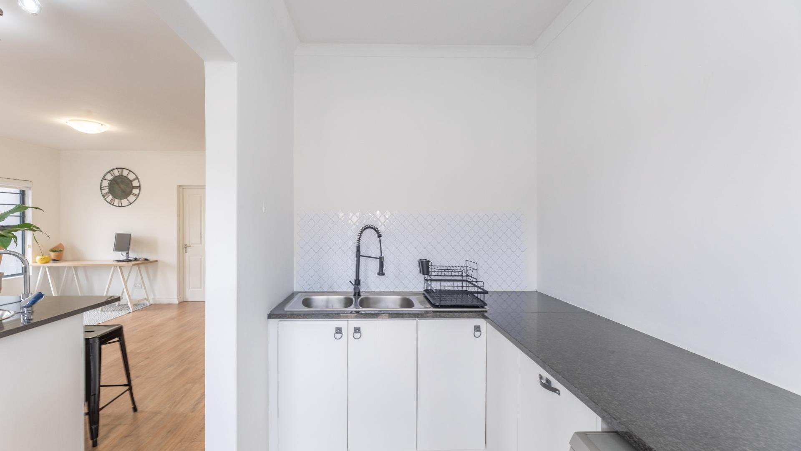
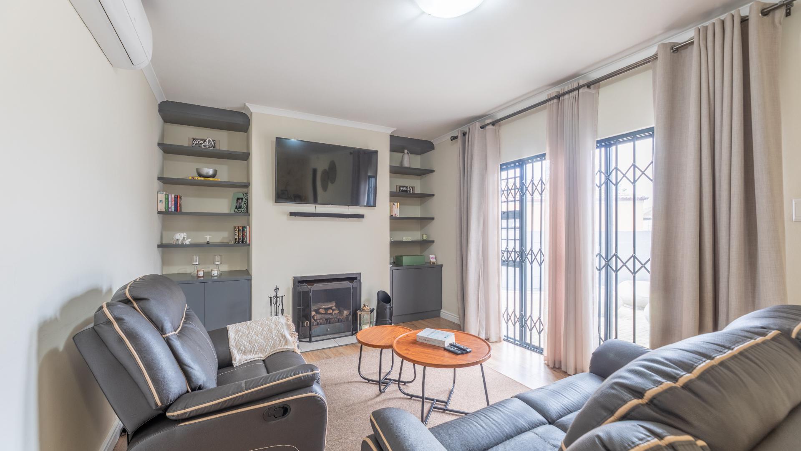
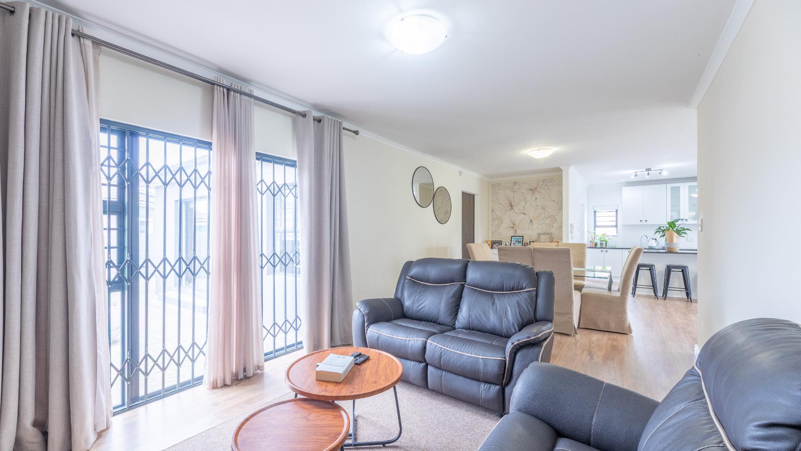
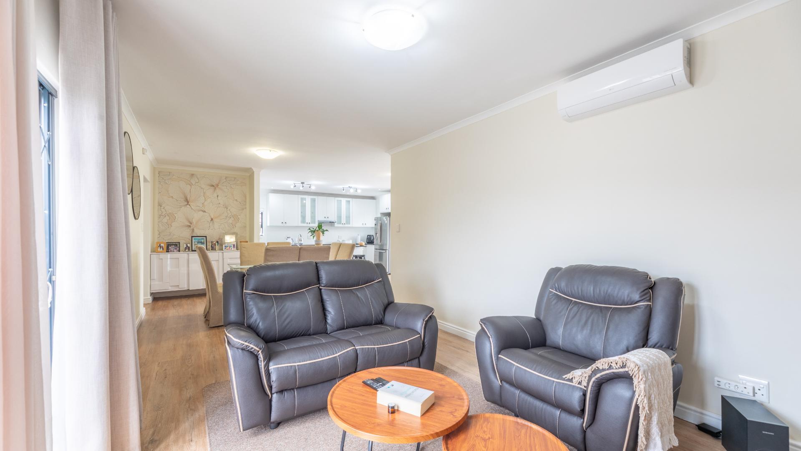
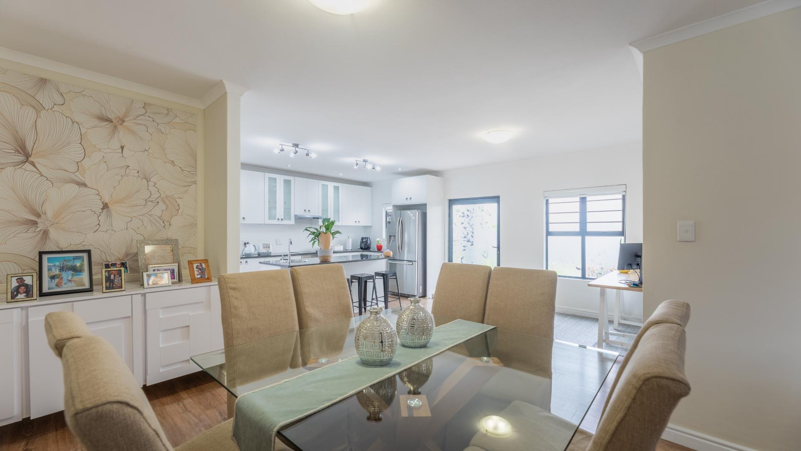
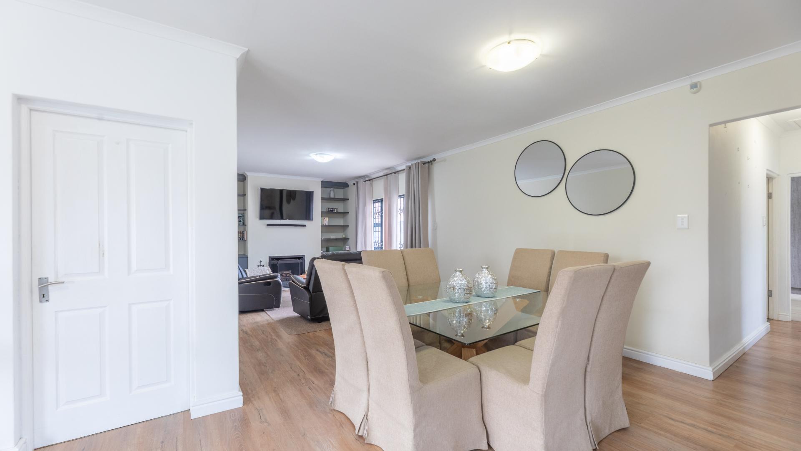
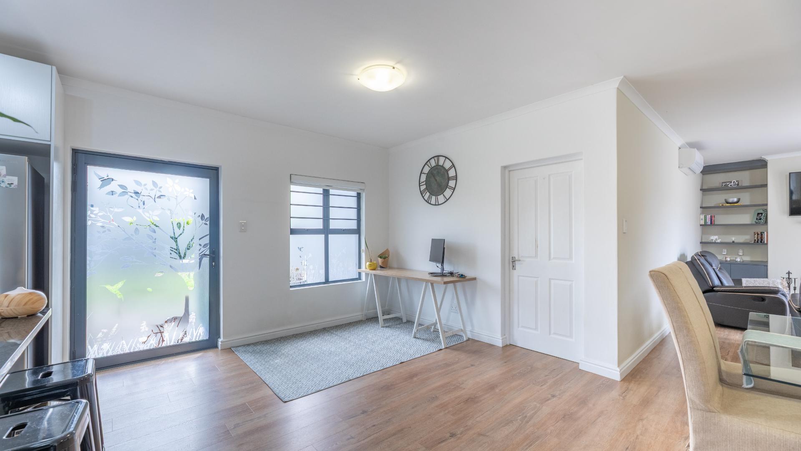
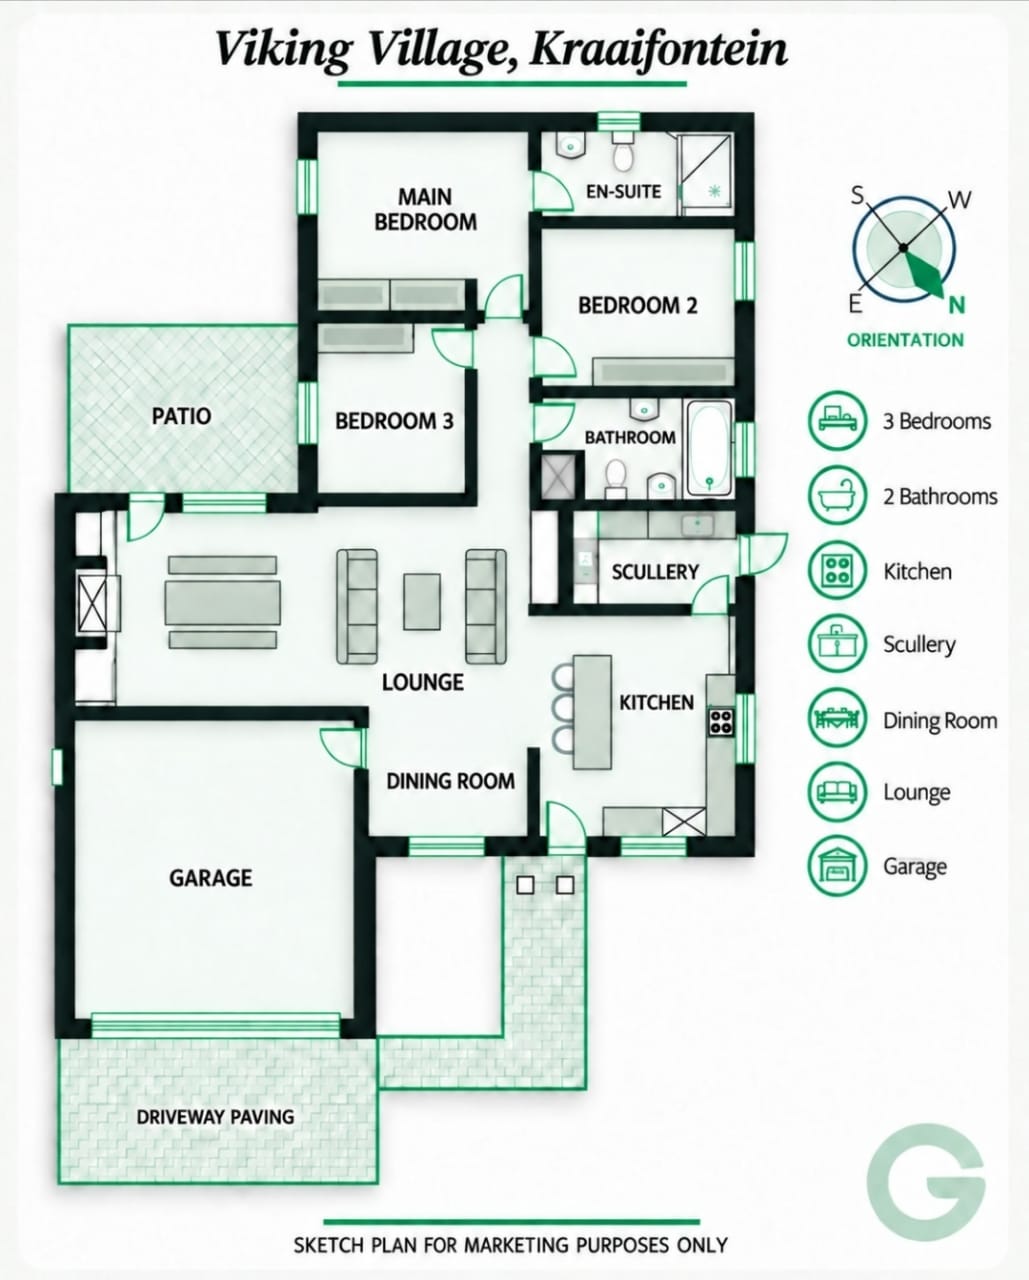
- The expansive, air-conditioned living area features a working fireplace with built-in shelving on either side. A sliding door opens to the garden, while the dining area flows into a designer kitchen with an island that doubles as a breakfast spot. A built-in oven, hob, extractor and abundant cupboards make the kitchen as practical as it is impressive. A separate scullery and laundry keep everyday tasks neatly out of sight.
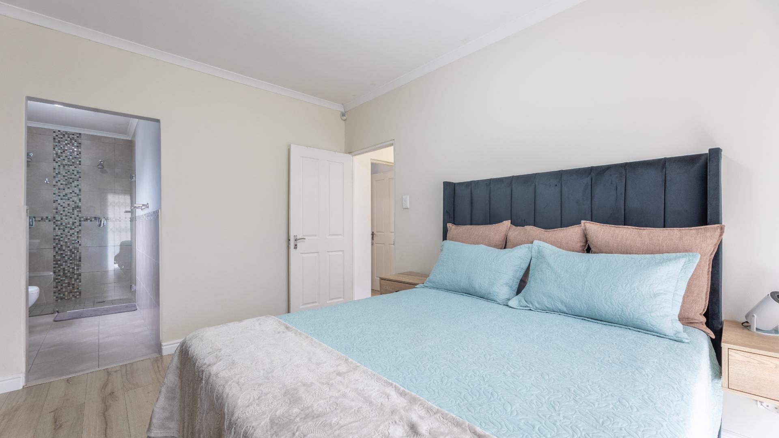
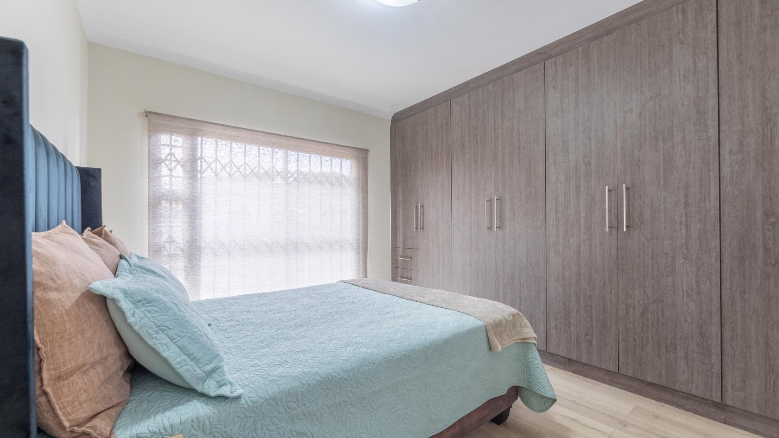
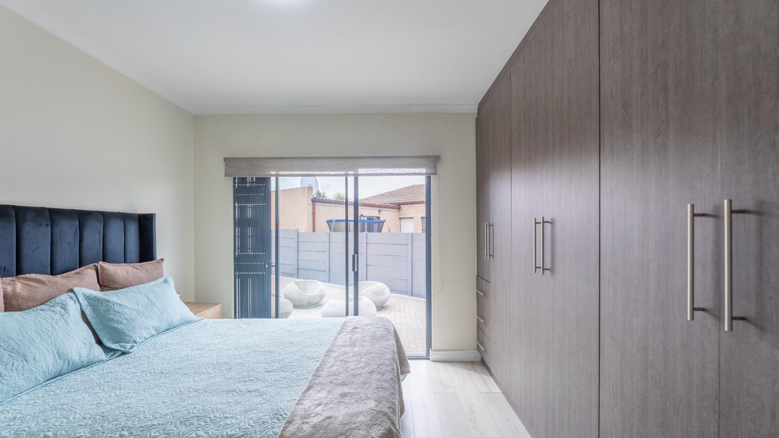
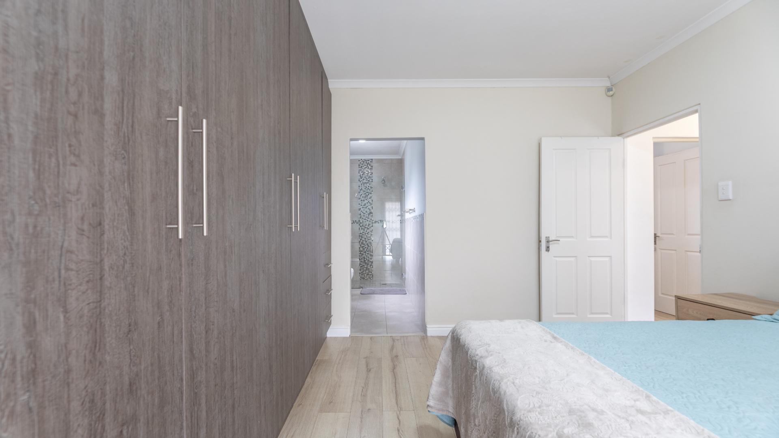
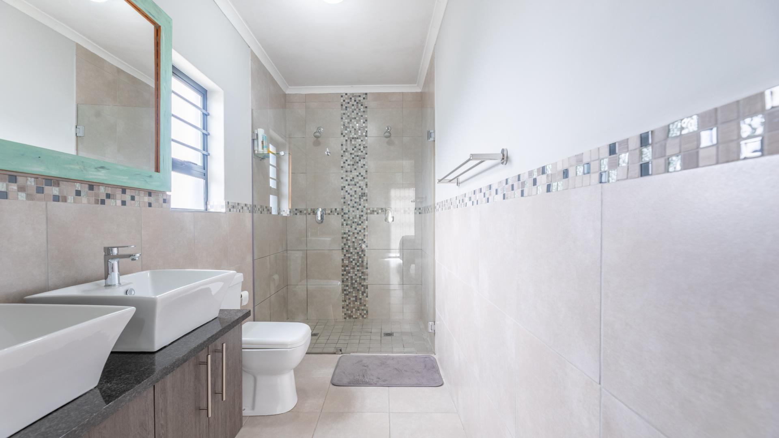
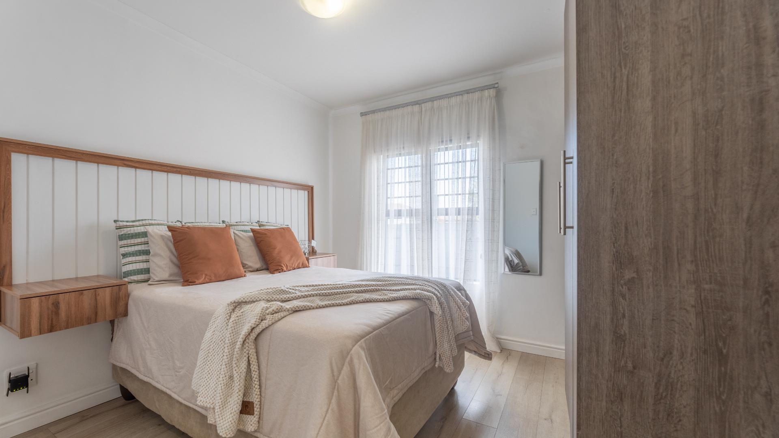
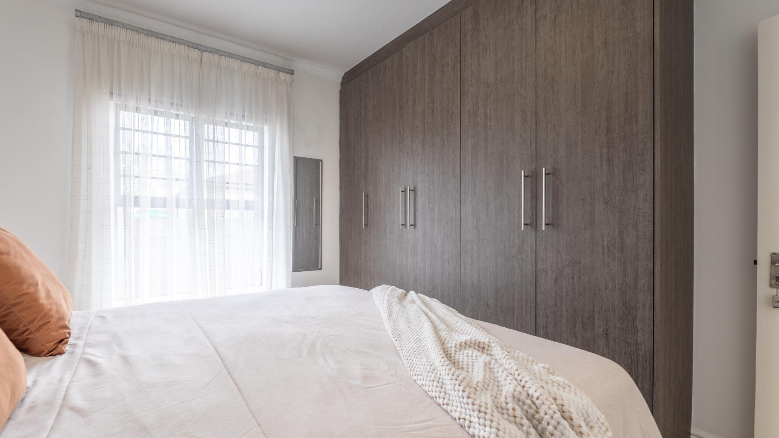
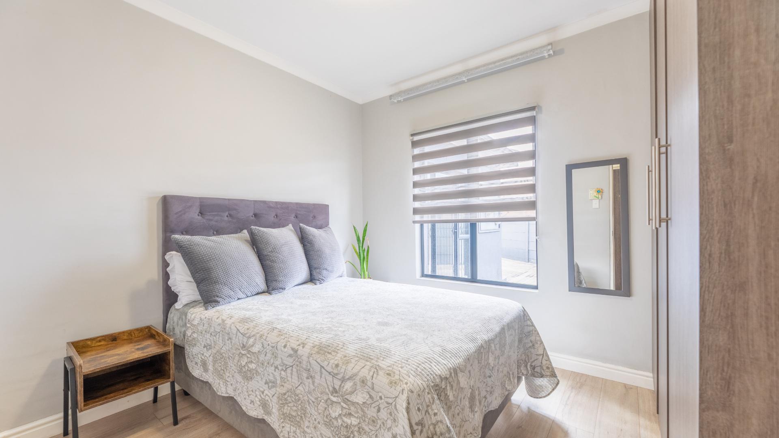
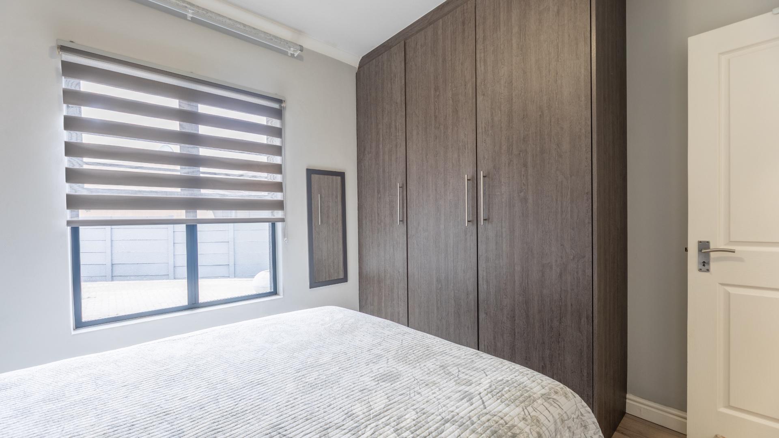
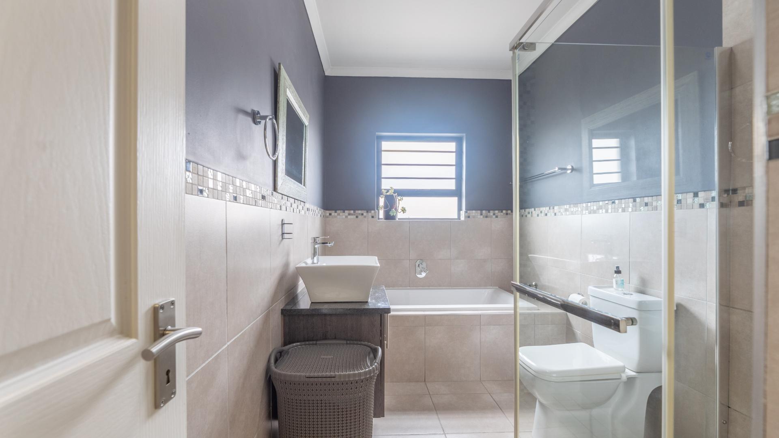
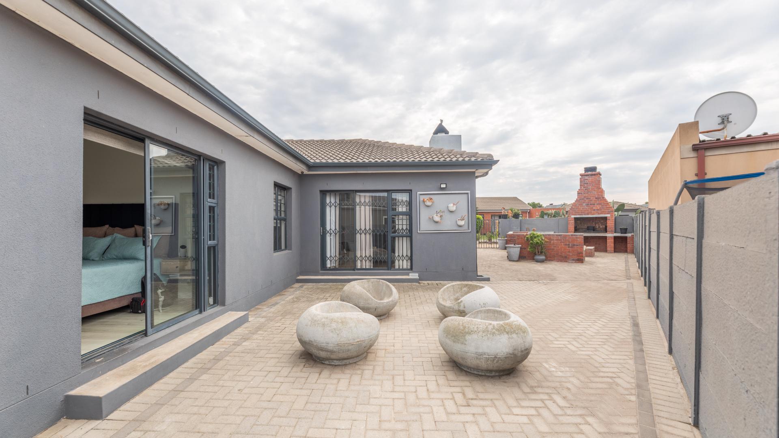
- The home offers three double bedrooms with built-in cupboards and two stunning full bathrooms. The main bedroom also has a sliding door opening to the garden.
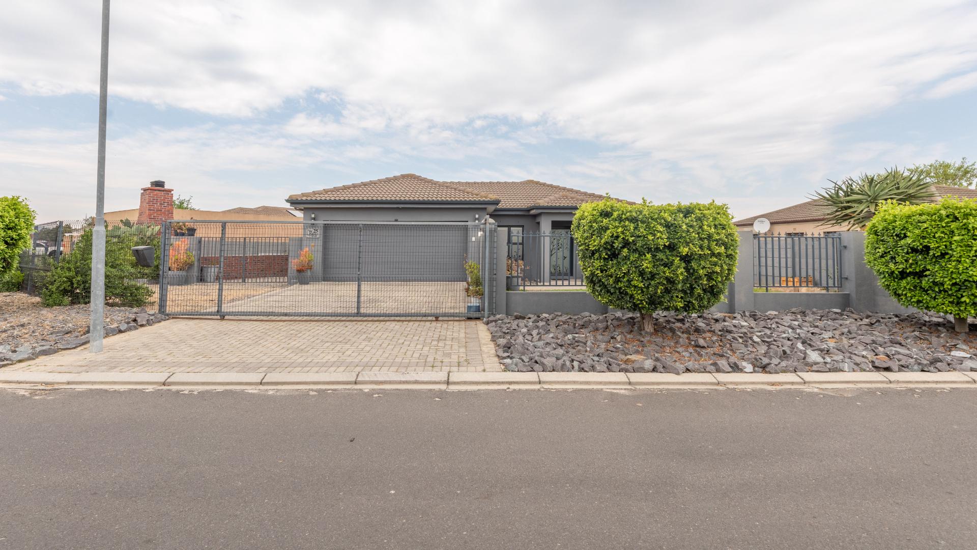
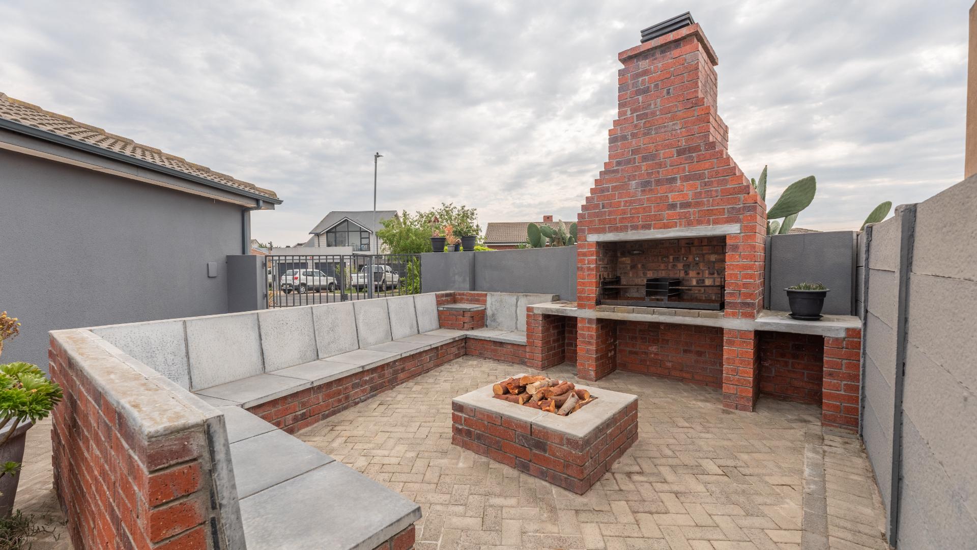
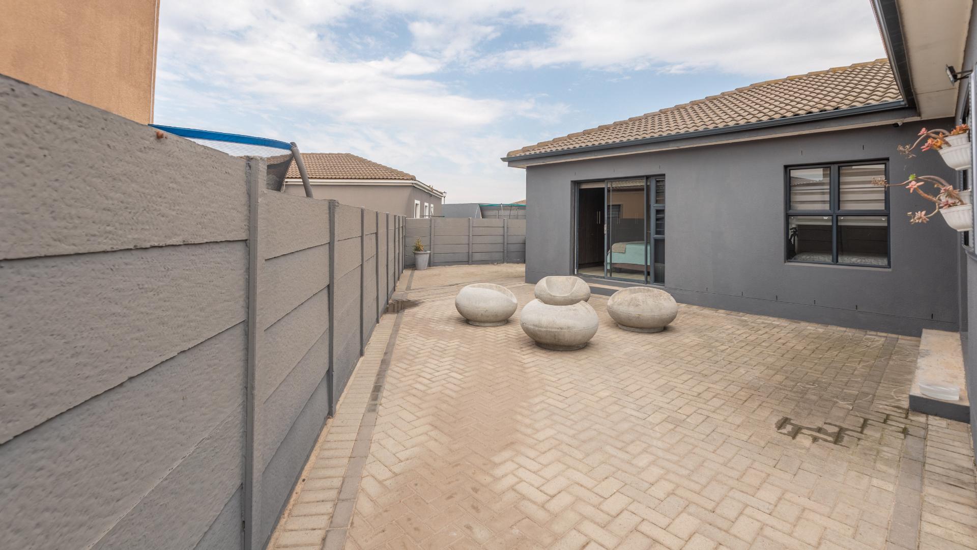
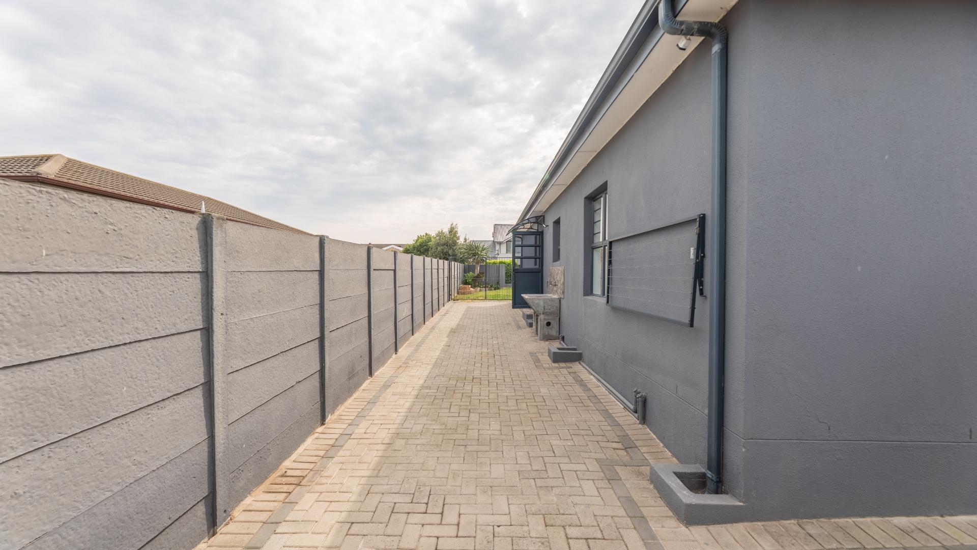
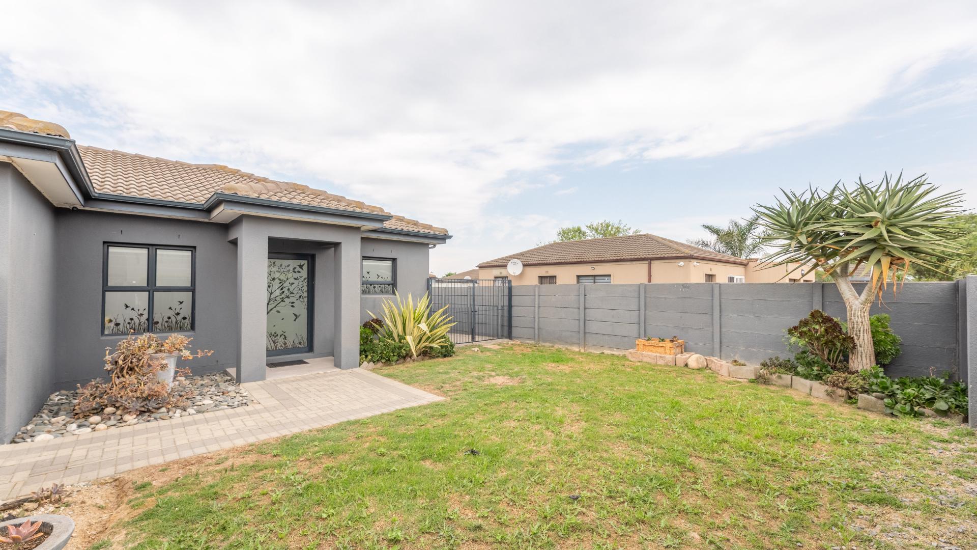
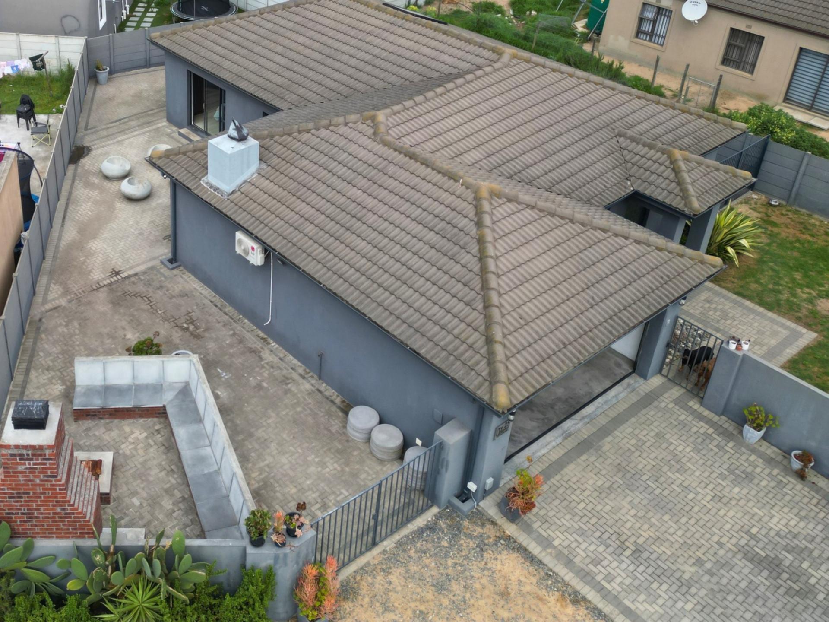
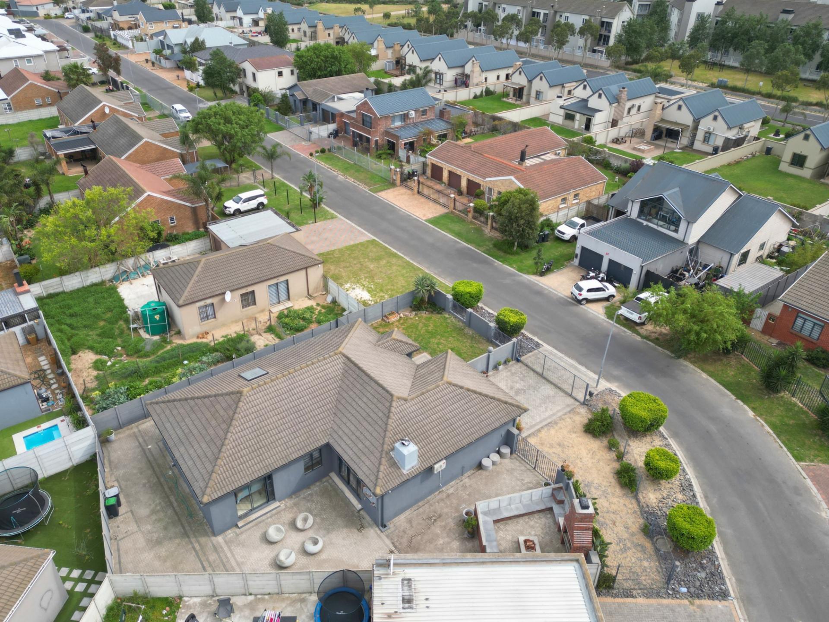
- Outside, the 520 m² plot is fully paved for easy upkeep, with a built-in braai and seating ready for relaxed entertaining. The tiled roof and aluminum windows add to the home’s smart finish.
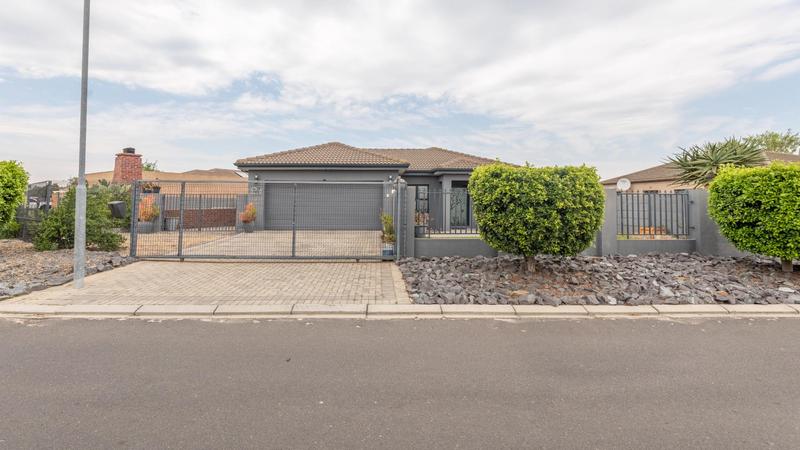
- A double garage with remote doors offers direct access into the house. A feature front wall and gates, alarm system, burglar bars and cameras complete the property’s security features.
- Viking Village puts everyday essentials within easy reach. Families have schools nearby, while Cape Gate offers a wide choice of shops, restaurants and services. Nearby parks and convenient access to major routes add to the appeal of this well-located home.
- Contact Ginena to arrange your viewing.